← Back to All Projects

The Lofts at King Mill

Augusta, Georgia · Historic Adaptive Reuse · Mixed-Use Residential

2025 Chairman’s Award · The Georgia Trust for Historic Preservation

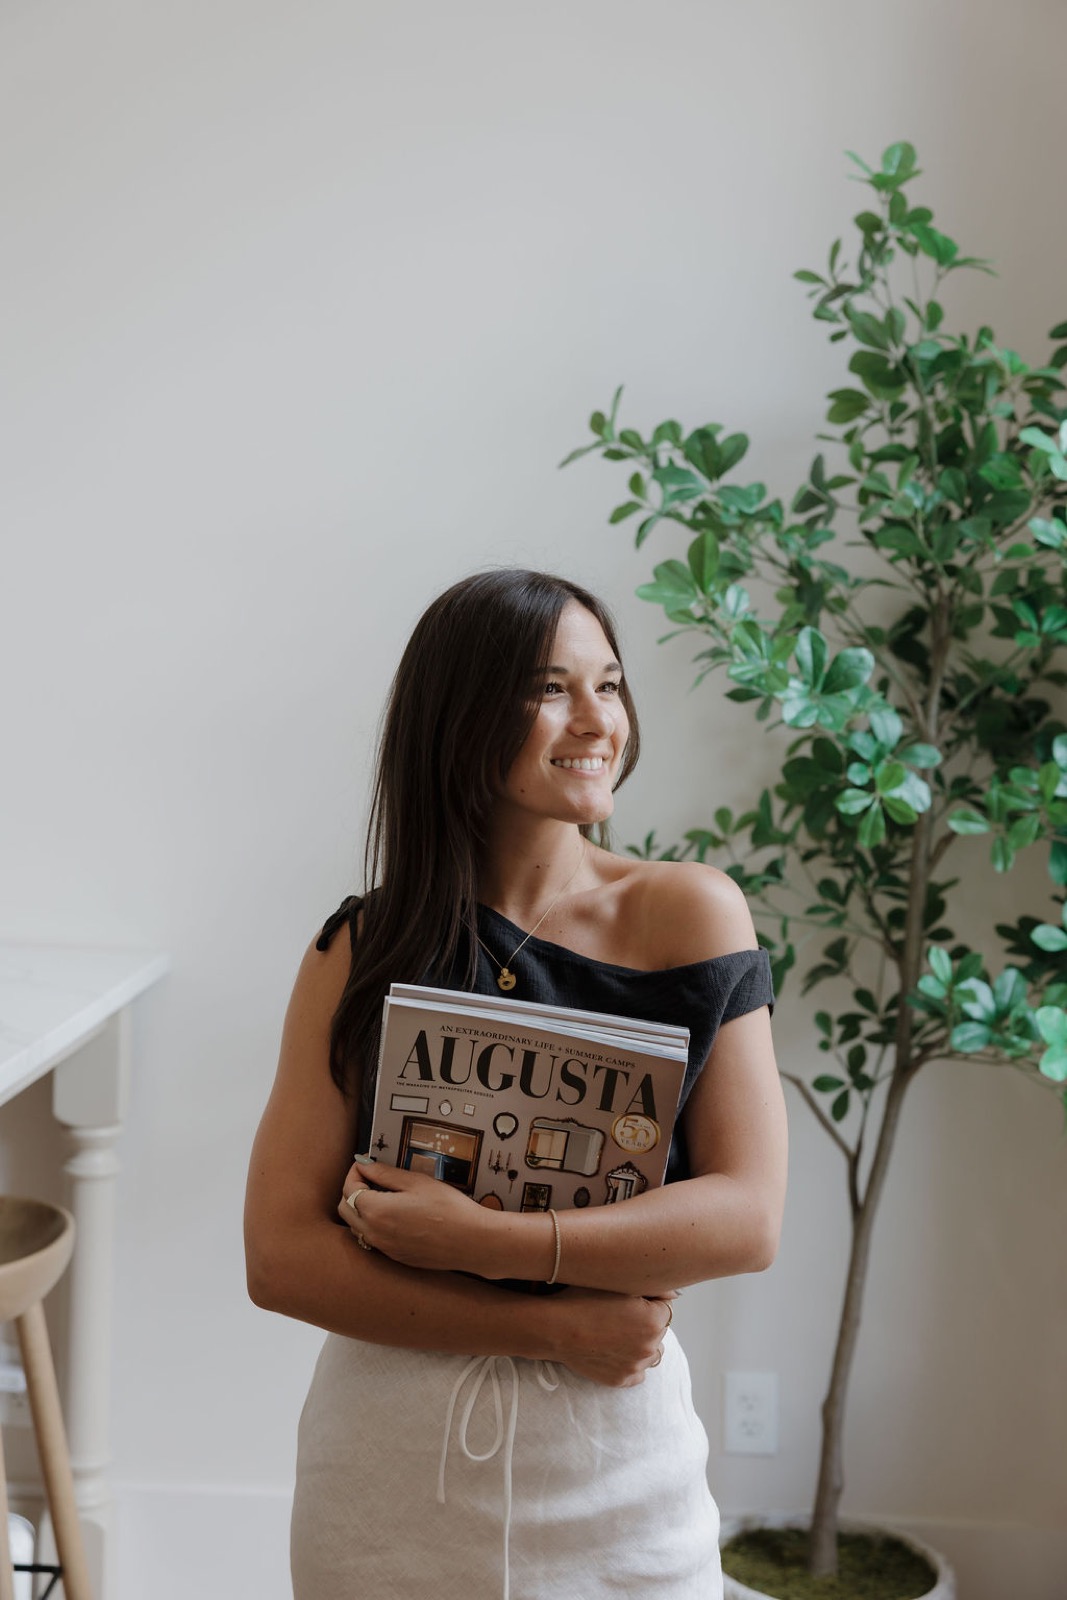
King Mill, a 300,000-square-foot historic cotton mill in Augusta, Georgia, was converted into 245 apartments and amenity spaces. The project received the 2025 Chairman’s Award from The Georgia Trust for Historic Preservation and was featured on the cover of Augusta Magazine.

The lobby of The Lofts at King Mill with a curved brown velvet sofa, a marble coffee table, and dark green library shelving beneath a globe chandelier

Honoring the past. Making room for what comes next.

When Kelsey joined the project before construction, the question was how to turn a historic cotton mill into a welcoming residential community while keeping its story present.

The answer began in Augusta’s archives. Weeks spent studying historic photographs and original architectural plans, followed by visits to vintage warehouses across the South, shaped a design rooted in the building’s textile heritage. Sourced mill artifacts became part of a lobby art installation, inviting residents to discover the history of the place they now call home.

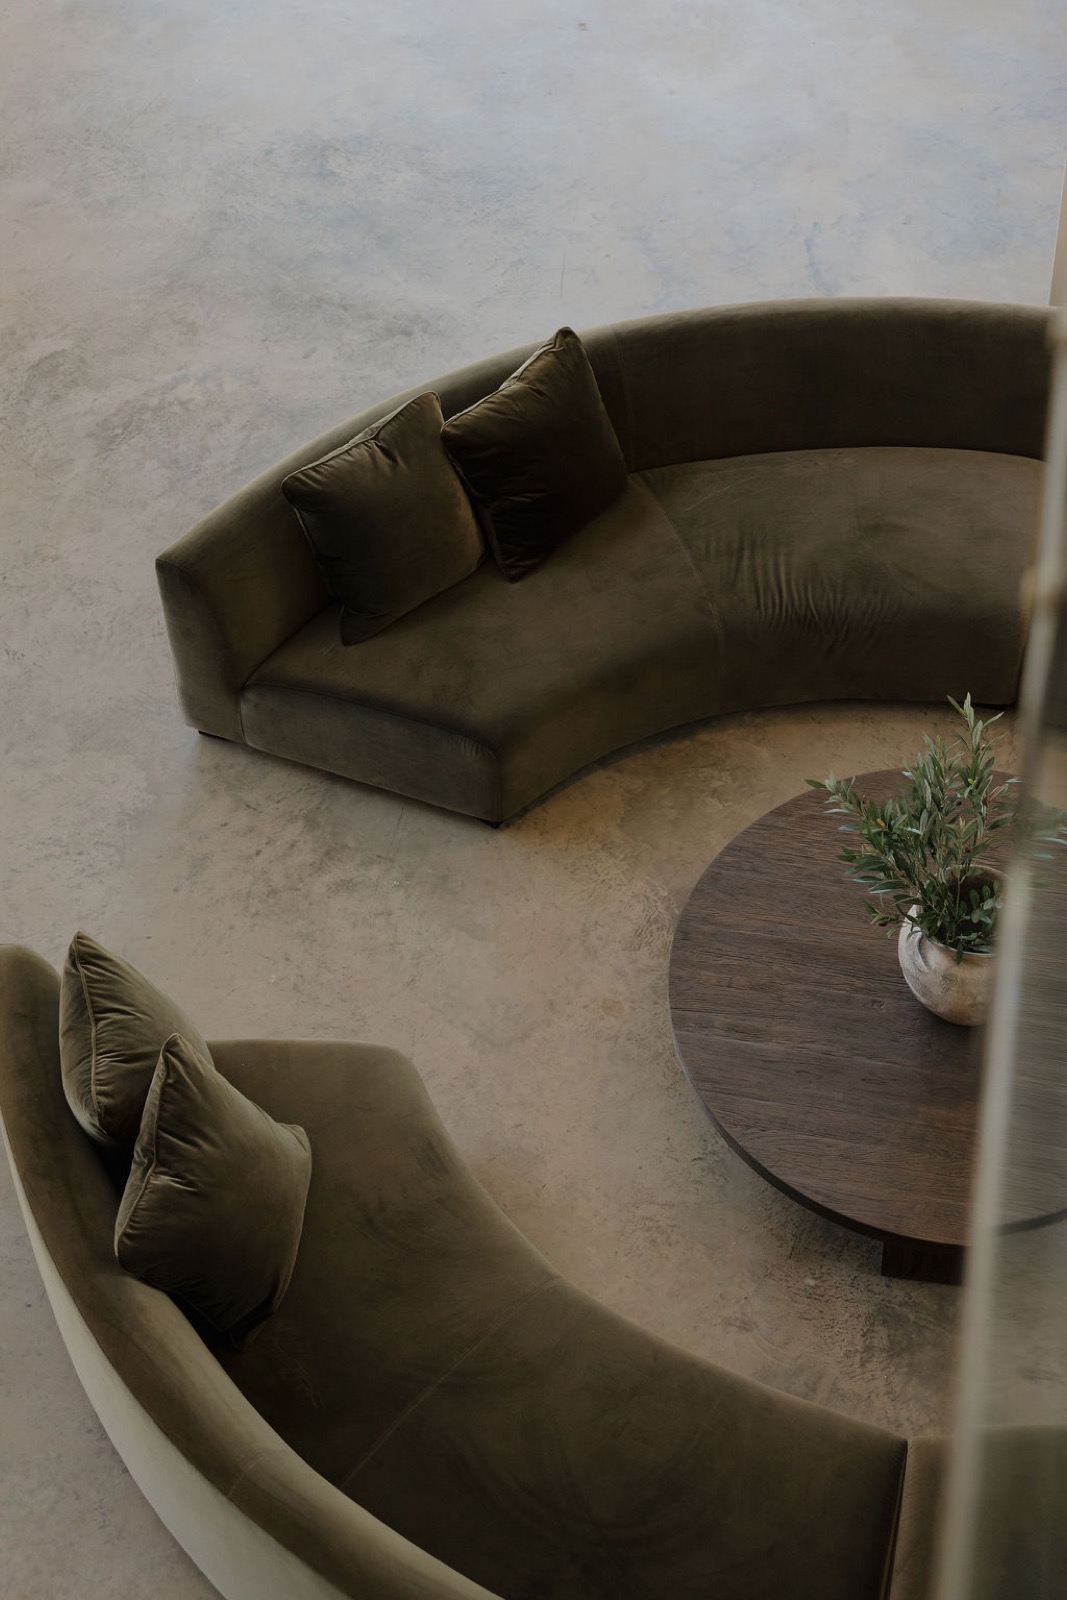
Olive, ochre, and terracotta drew the surrounding landscape inside, while a custom S-shaped velvet sofa softened the lobby’s industrial architecture. That attention carried throughout the property. Kelsey developed the creative direction for the brand and building, designing across 245 residences, 27 unique unit types, shared gathering spaces, and outdoor areas. She guided everything from layouts, cabinetry, and material selections to custom furniture, procurement, installation, and the final placement of artwork and greenery. Kelsey managed a multi-six-figure furnishings budget and worked with makers, fabricators, and installation teams to carry custom pieces from initial sketches through fabrication and delivery.

Design leadership and delivery

Kelsey coordinated with the developer, architects, and contractors from preconstruction through installation to keep the design intent intact.

Project at a glance

Scale
300,000-square-foot mill converted into 245 apartment units and amenity spaces
Role
Creative direction and interior design, from preconstruction through installation
Scope
Brand and property design concept; interior and exterior palette and material direction; residential layouts, cabinetry, and millwork; finishes and fixtures; shared and outdoor spaces; furniture selection and custom furniture design; FF&E procurement; installation oversight; art, decor, and greenery styling

Lobby

A custom S-shaped velvet sofa softens the industrial lobby, where olive, ochre, and terracotta meet a dark green vintage-inspired library, featuring gilded mirrors, leather, and mill textile artifacts.

Velvet sofa with pillows in front of green library shelving and a rolling ladder
Framed art and plants hanging above two caramel leather armchairs
Dark green shelving styled with books, a globe, framed art, and vintage objects
A chandelier above a lounge with a mirror gallery wall, a sofa, and armchairs
Olive branches in a brass urn on a wood coffee table in front of a gallery wall of mirrors
A lounge with a textured roman shade, a sofa, and two armchairs

Clubhouse & Common Areas

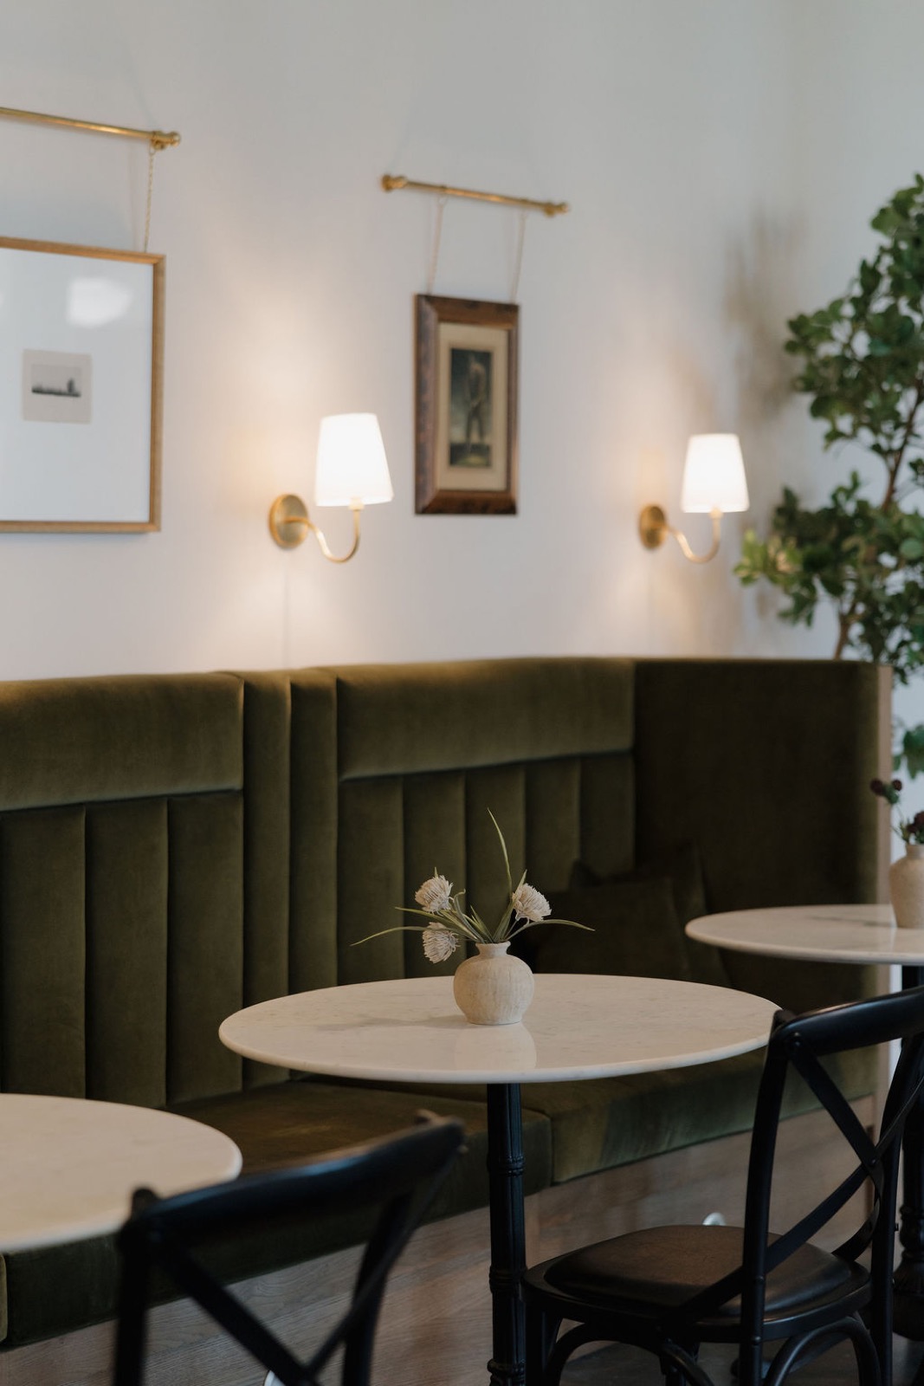
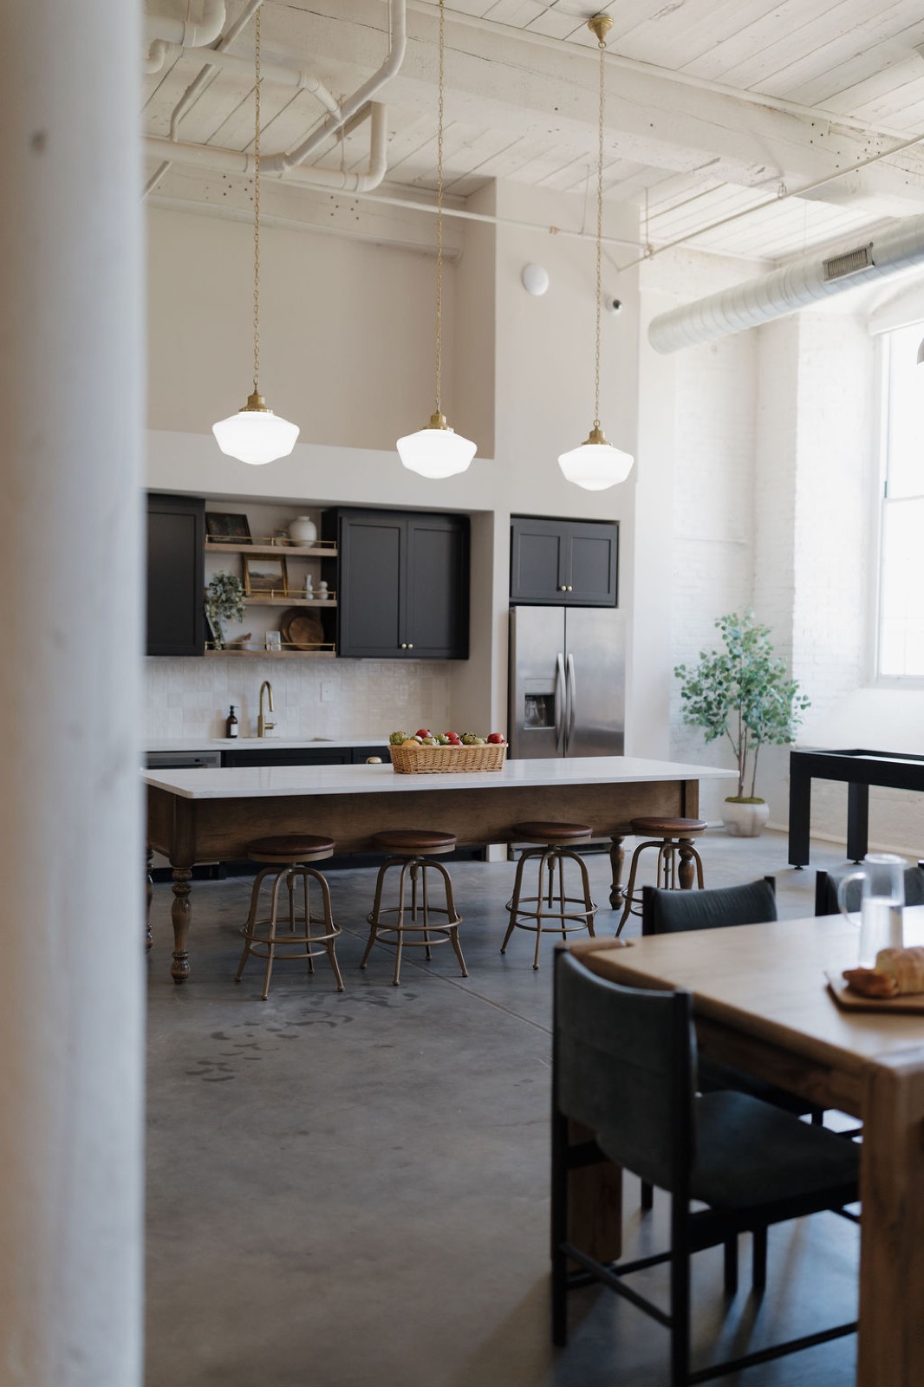
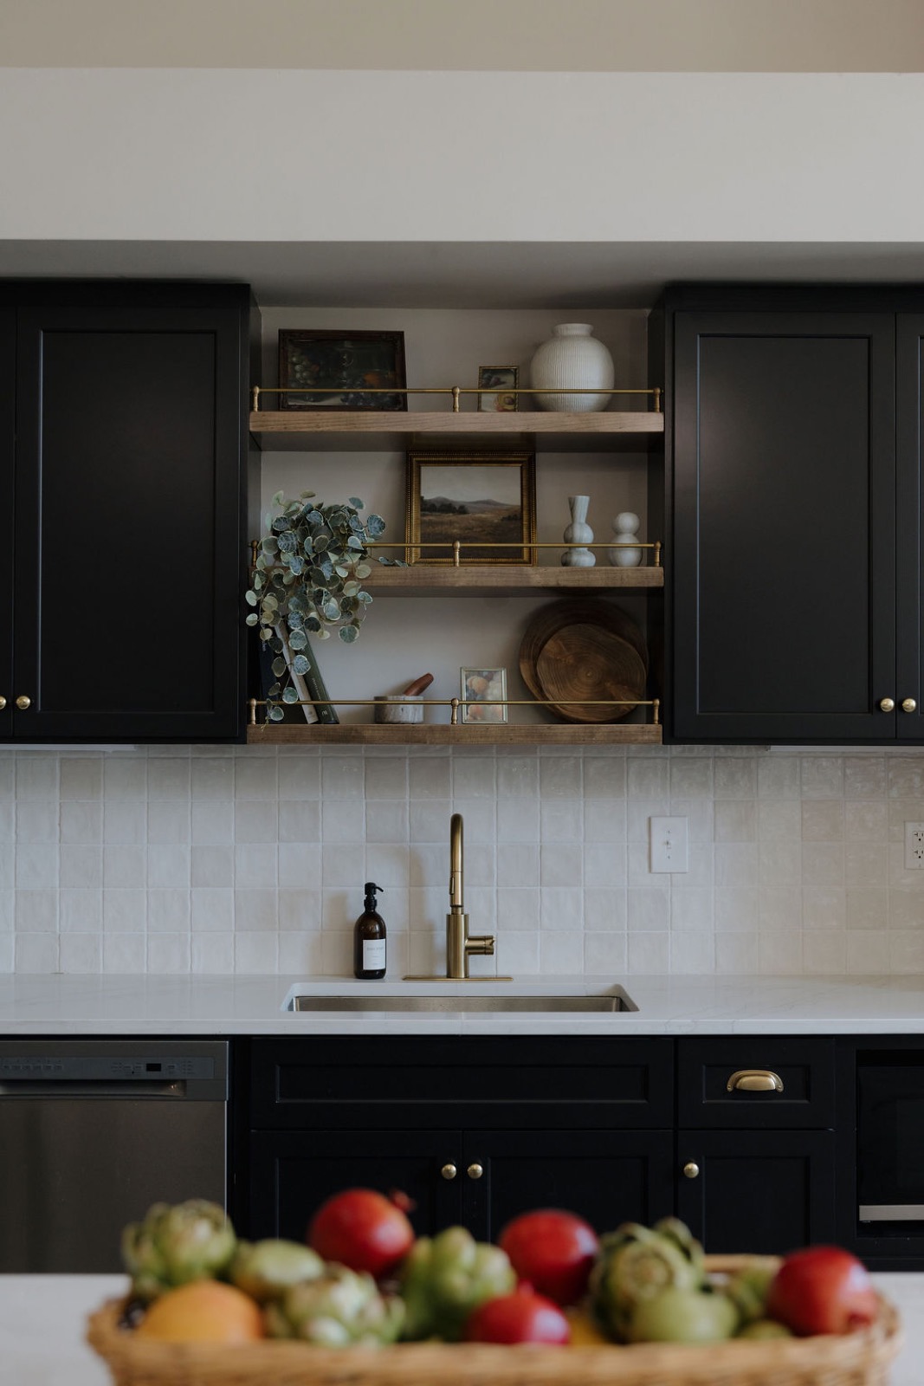
The Clubhouse is the heart of the property, featuring a vintage-inspired kitchen for hosting with black shaker cabinets and brass hardware. A custom green velvet banquette creates a cafe-style nook for cozy conversation and working.
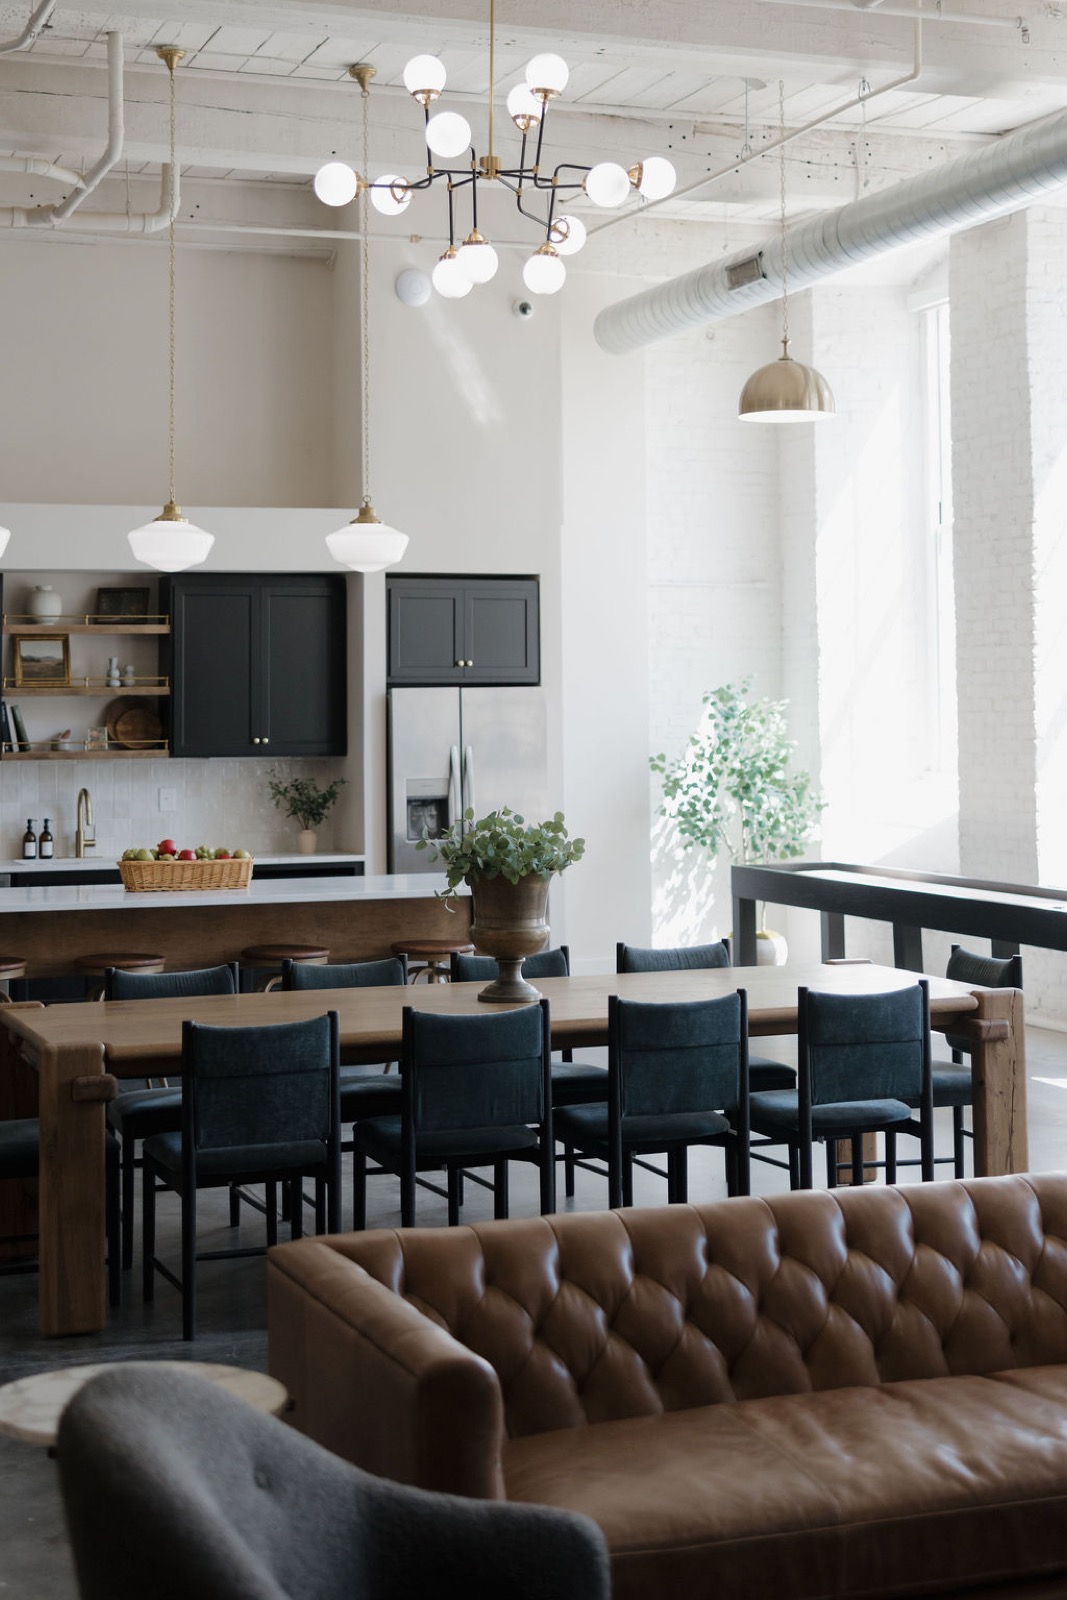
An open-plan room with a kitchen island, a long dining table with blue chairs, and a tufted leather sofa
Black shaker cabinets with open wood shelves, brass rails, vintage art, and a brass faucet over a handmade-tile backsplash
An overhead view of two curved olive velvet sofas around a round wood table on a polished concrete floor
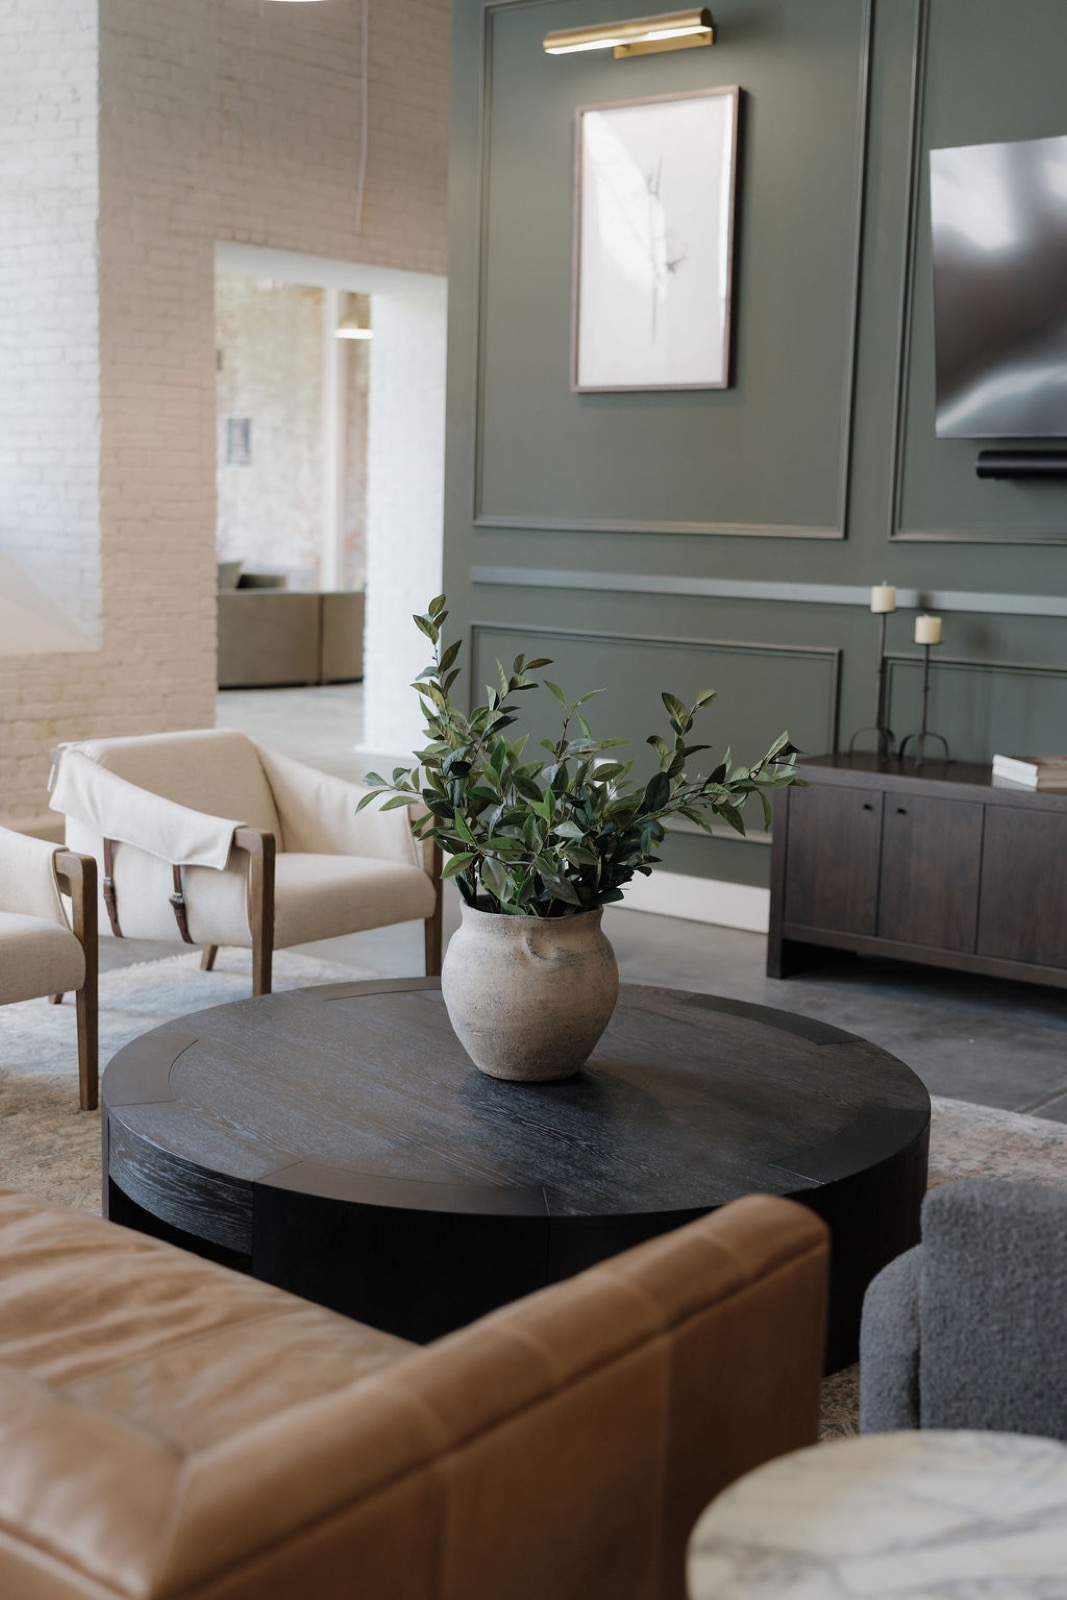
A round black coffee table with an olive-branch vase in front of a green paneled wall and cream armchairs
An olive velvet banquette with marble café tables, brass sconces, and framed art hung from brass rods
Open kitchen with a long island, brass-trimmed pendant lights, and counter stools between white columns

Model Unit

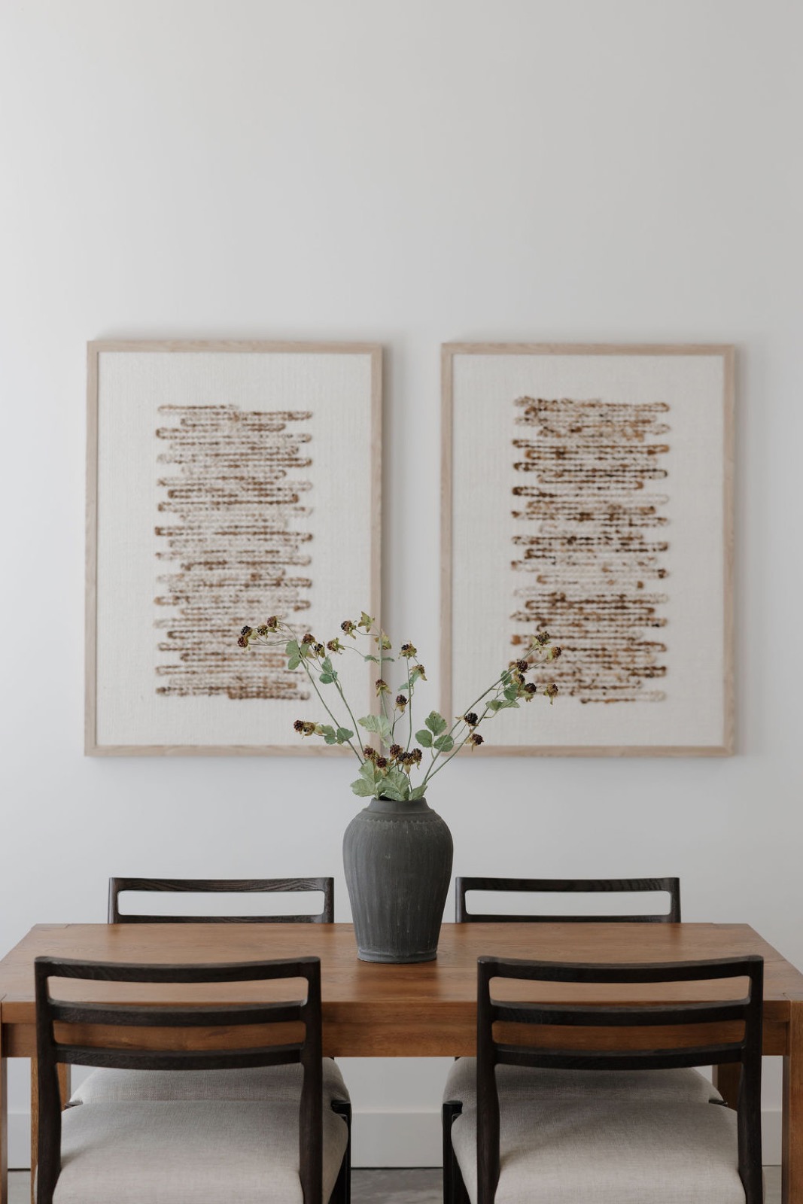
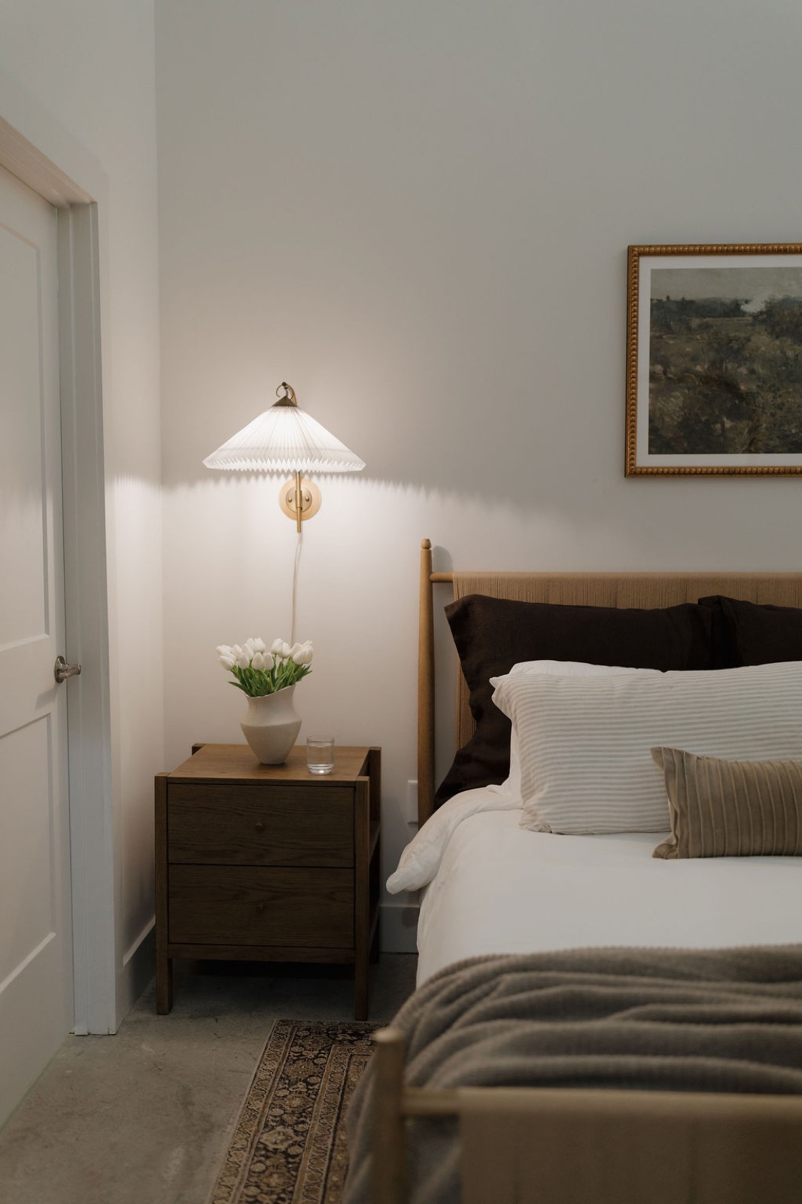
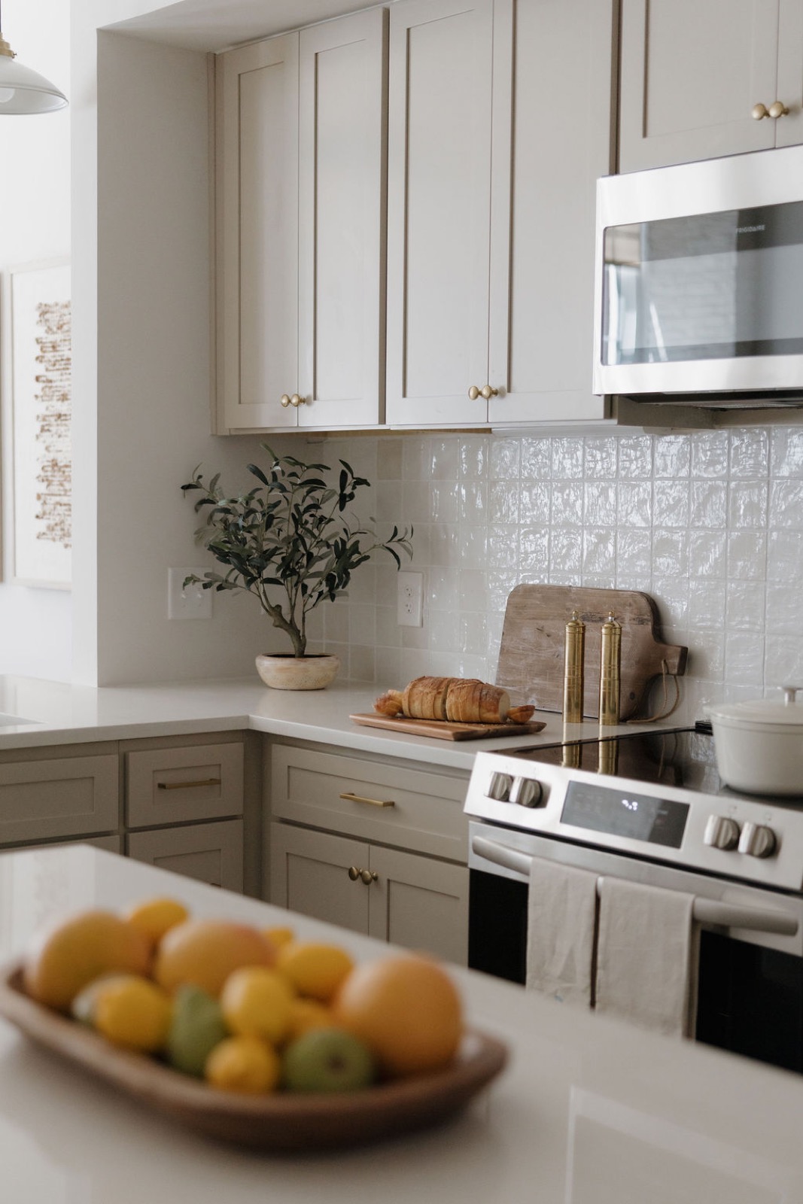
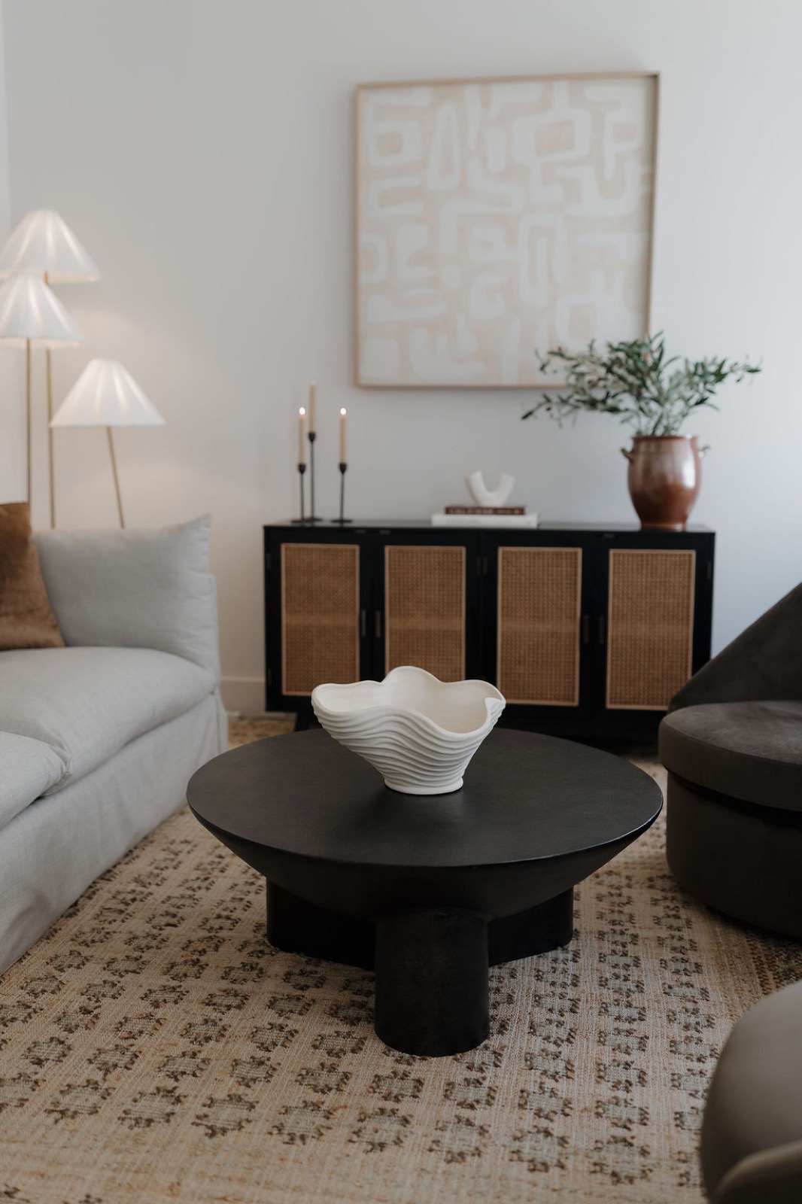
Soft beige cabinetry, antique brass hardware, and a zellige backsplash bring warmth to the model kitchen. Traditional silhouettes carry a thread of the building’s history into a contemporary home.
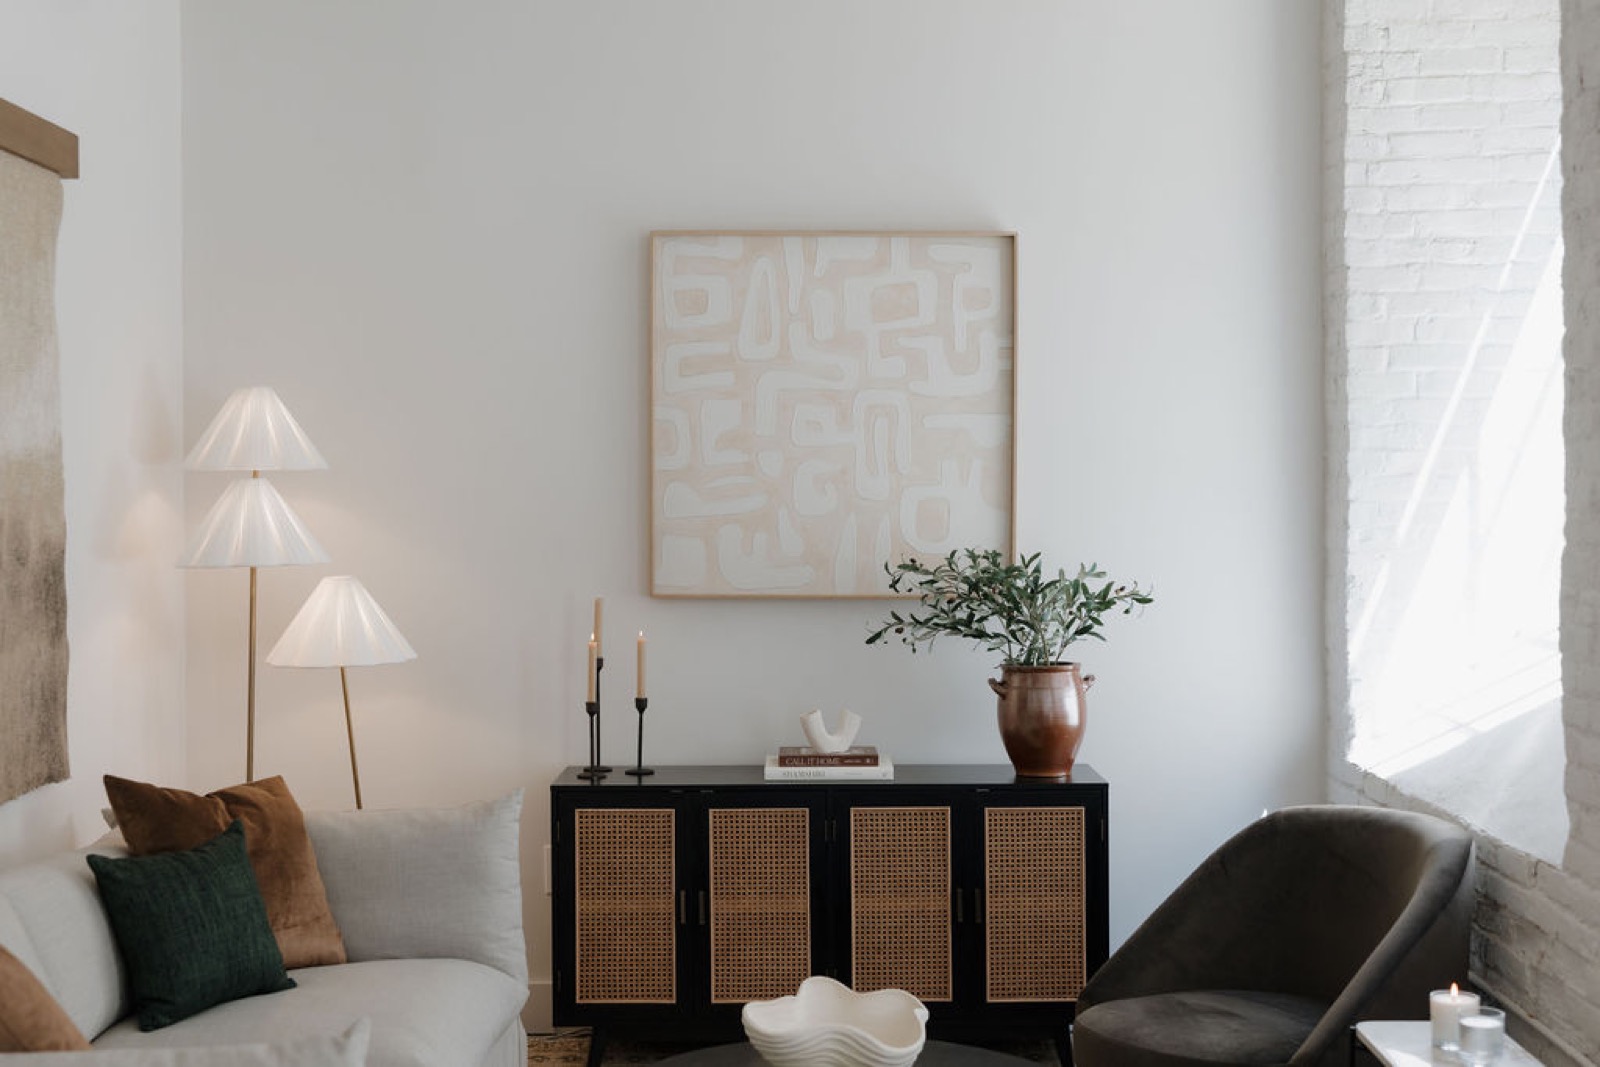
A living room corner with a pleated three-shade floor lamp, a cane-front sideboard, abstract art, and a gray sofa
A living room with a gray slipcovered sofa, a black round coffee table with a white wavy bowl, a cane-front sideboard, and abstract art
Two woven abstract panels above a wood dining table with black chairs and a gray vase of blackberry branches
A bedside table with tulips and a pleated wall sconce beside a wood-framed bed with layered neutral bedding
A kitchen corner with greige shaker cabinets, a glazed tile backsplash, brass pepper mills, and a bowl of citrus
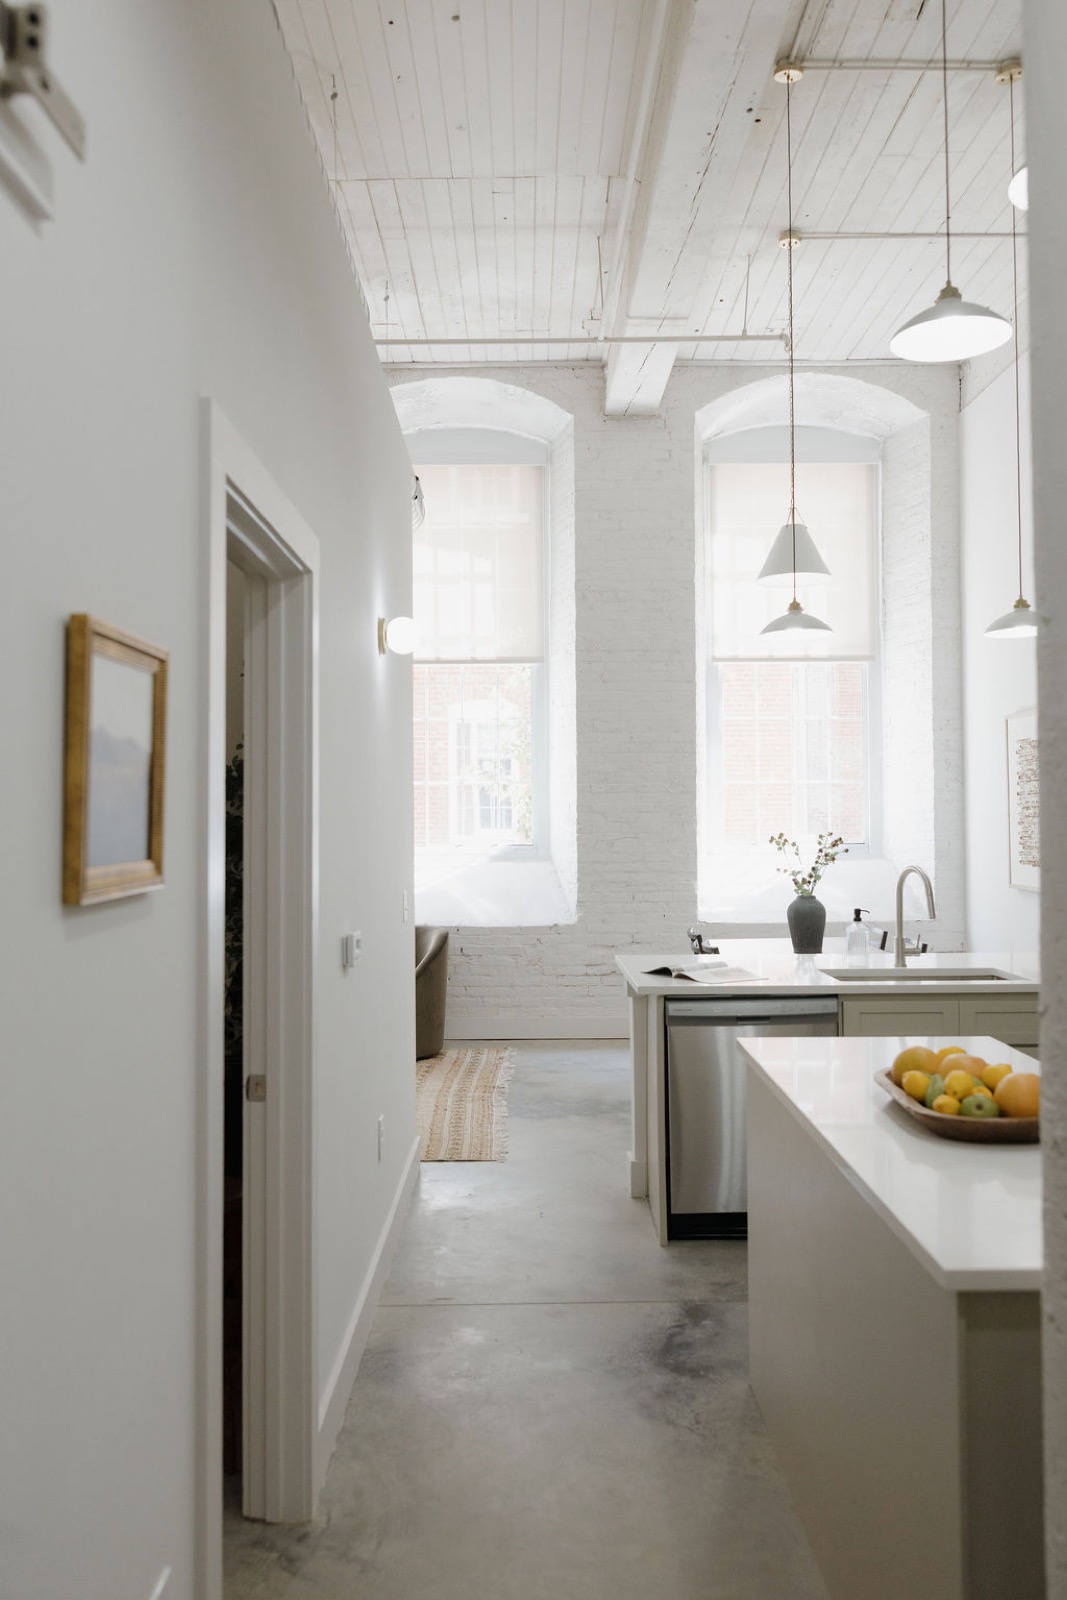
A hallway view toward the kitchen island and two arched windows beneath a whitewashed wood ceiling
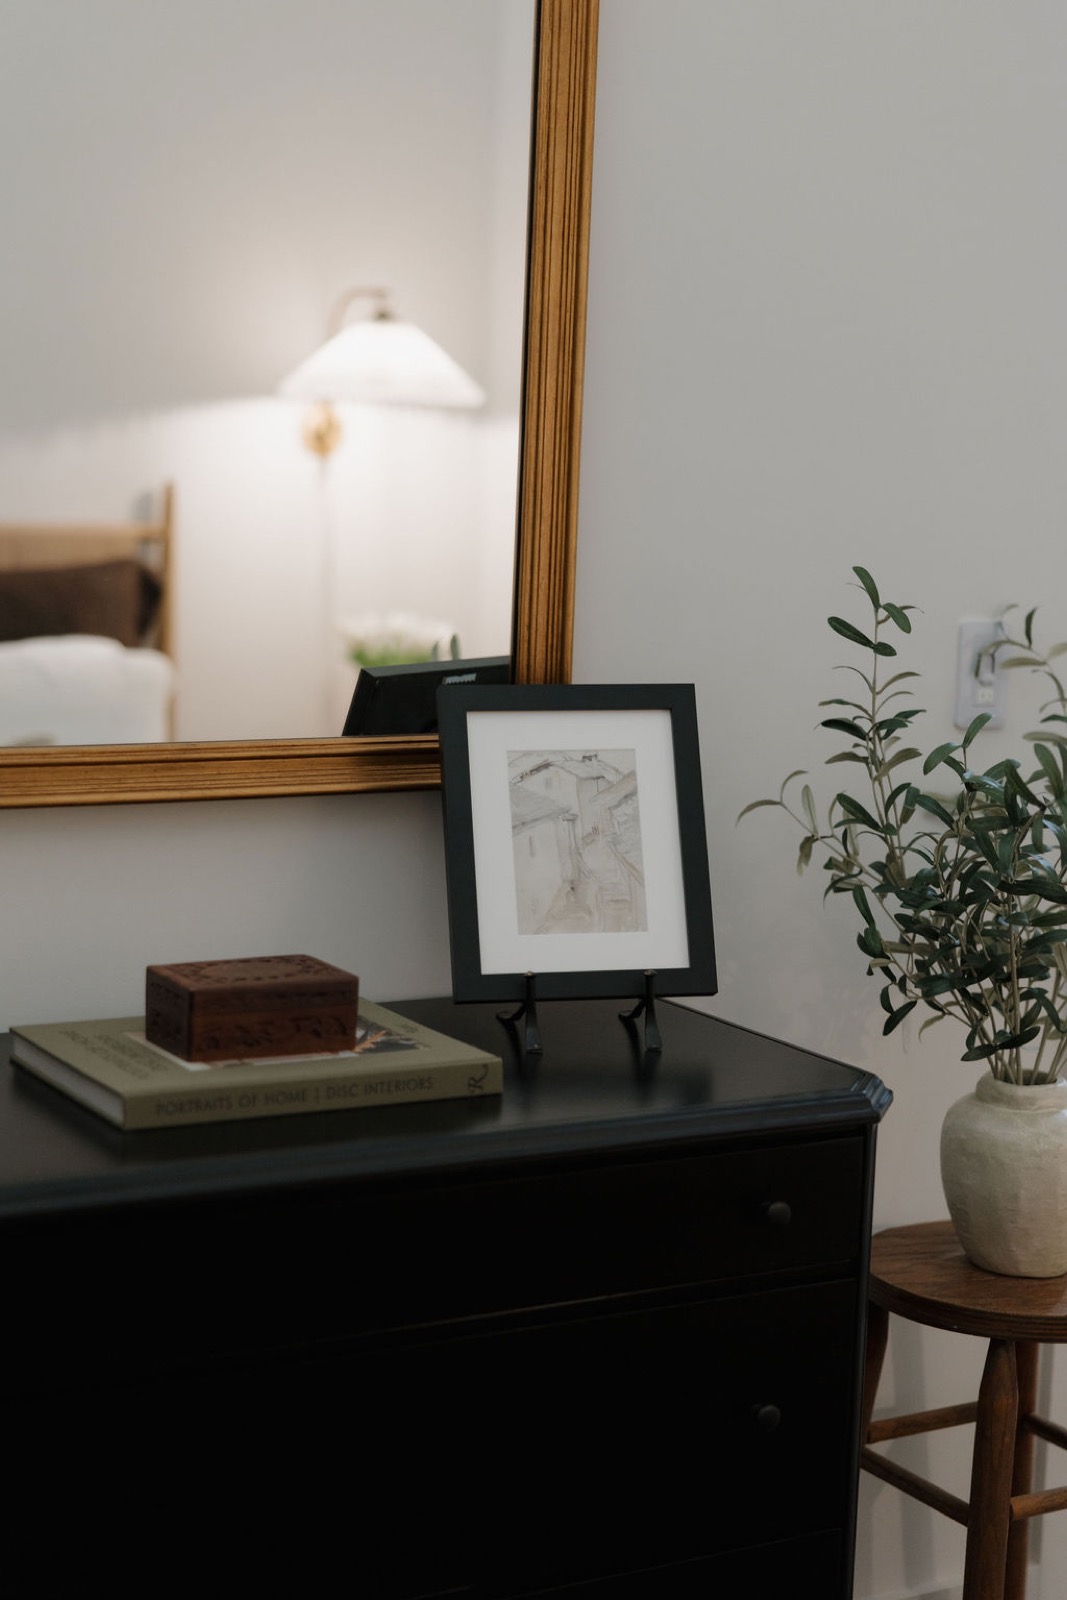
A black dresser with a framed sketch, a carved box, and a book in front of a gilded mirror, beside a vase of olive branches
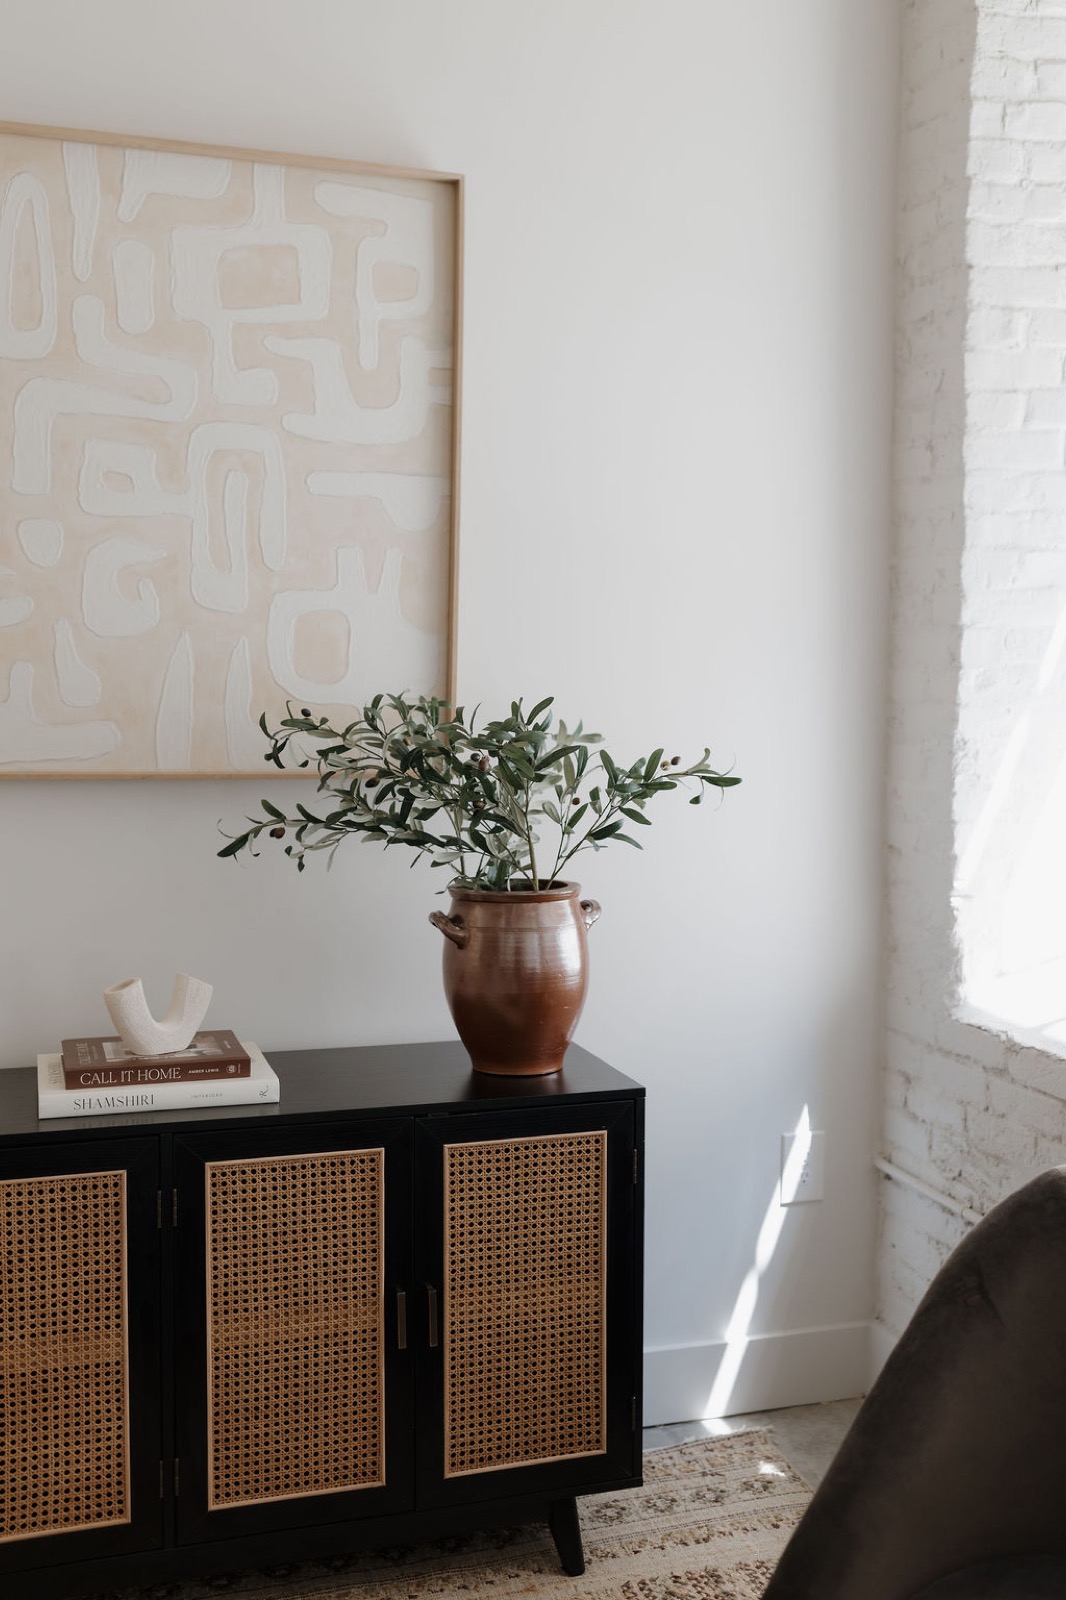
An olive branch in a terracotta crock on a black cane-front sideboard beneath large abstract art, beside a white brick wall
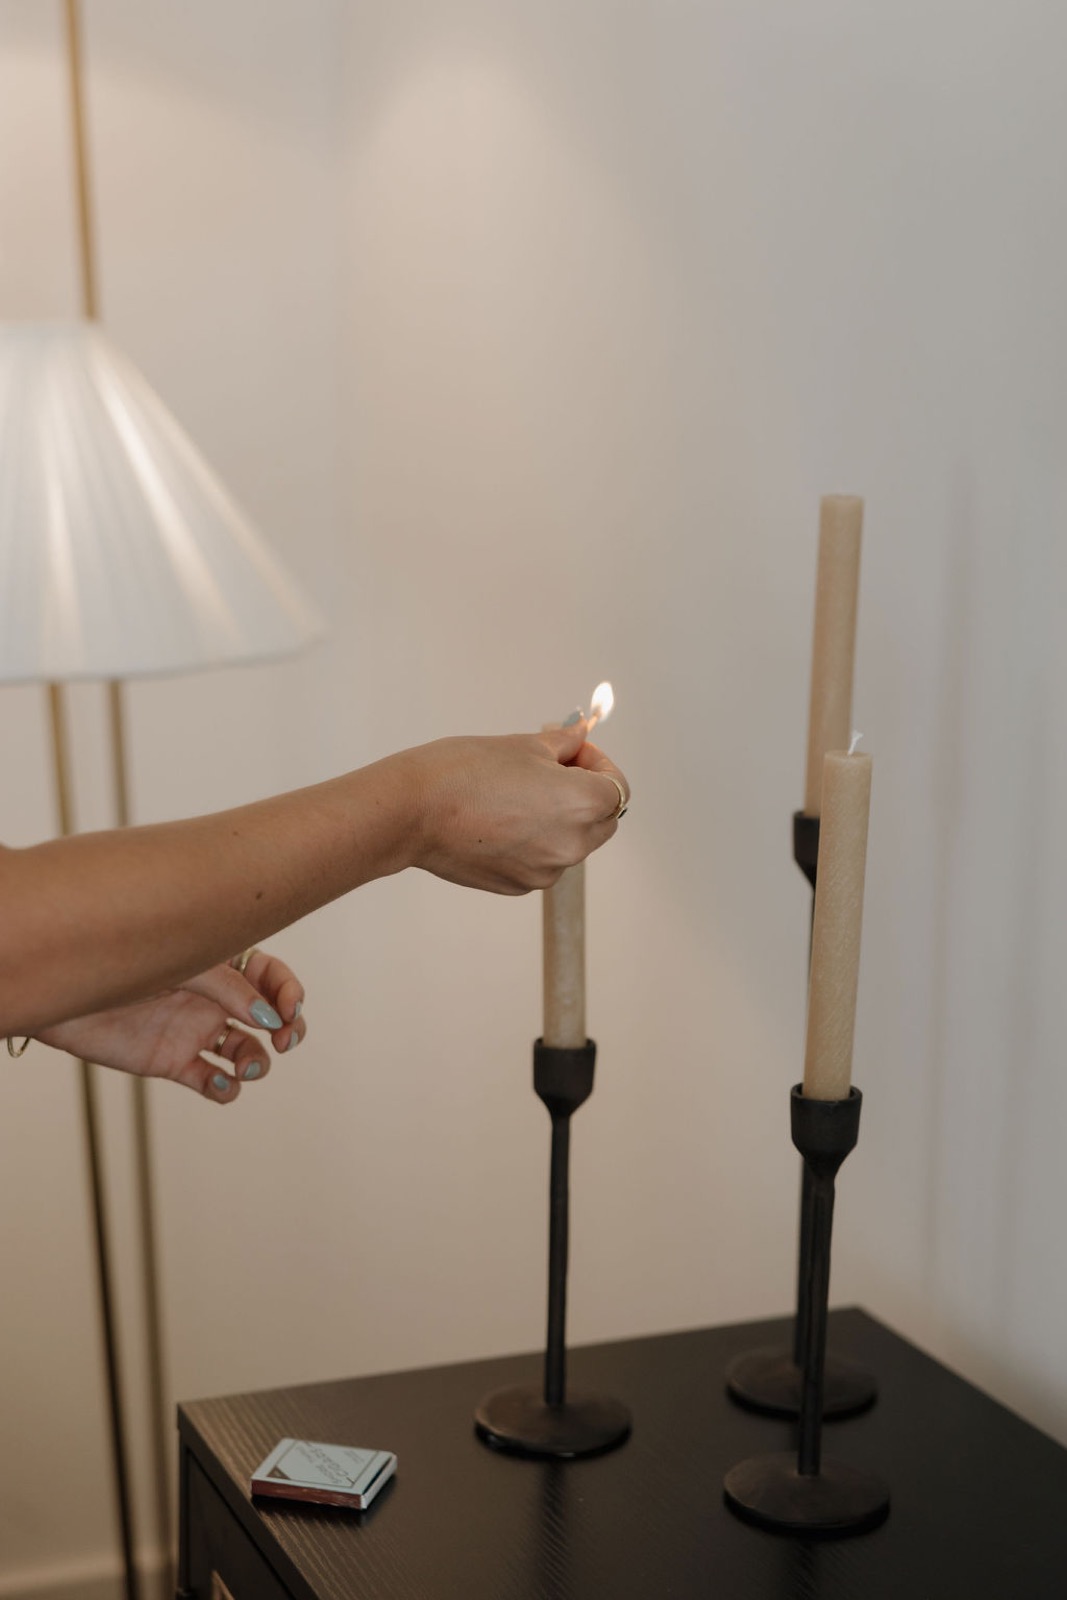
A hand lighting a taper candle on a black console beside a pleated floor lamp

Leasing Office

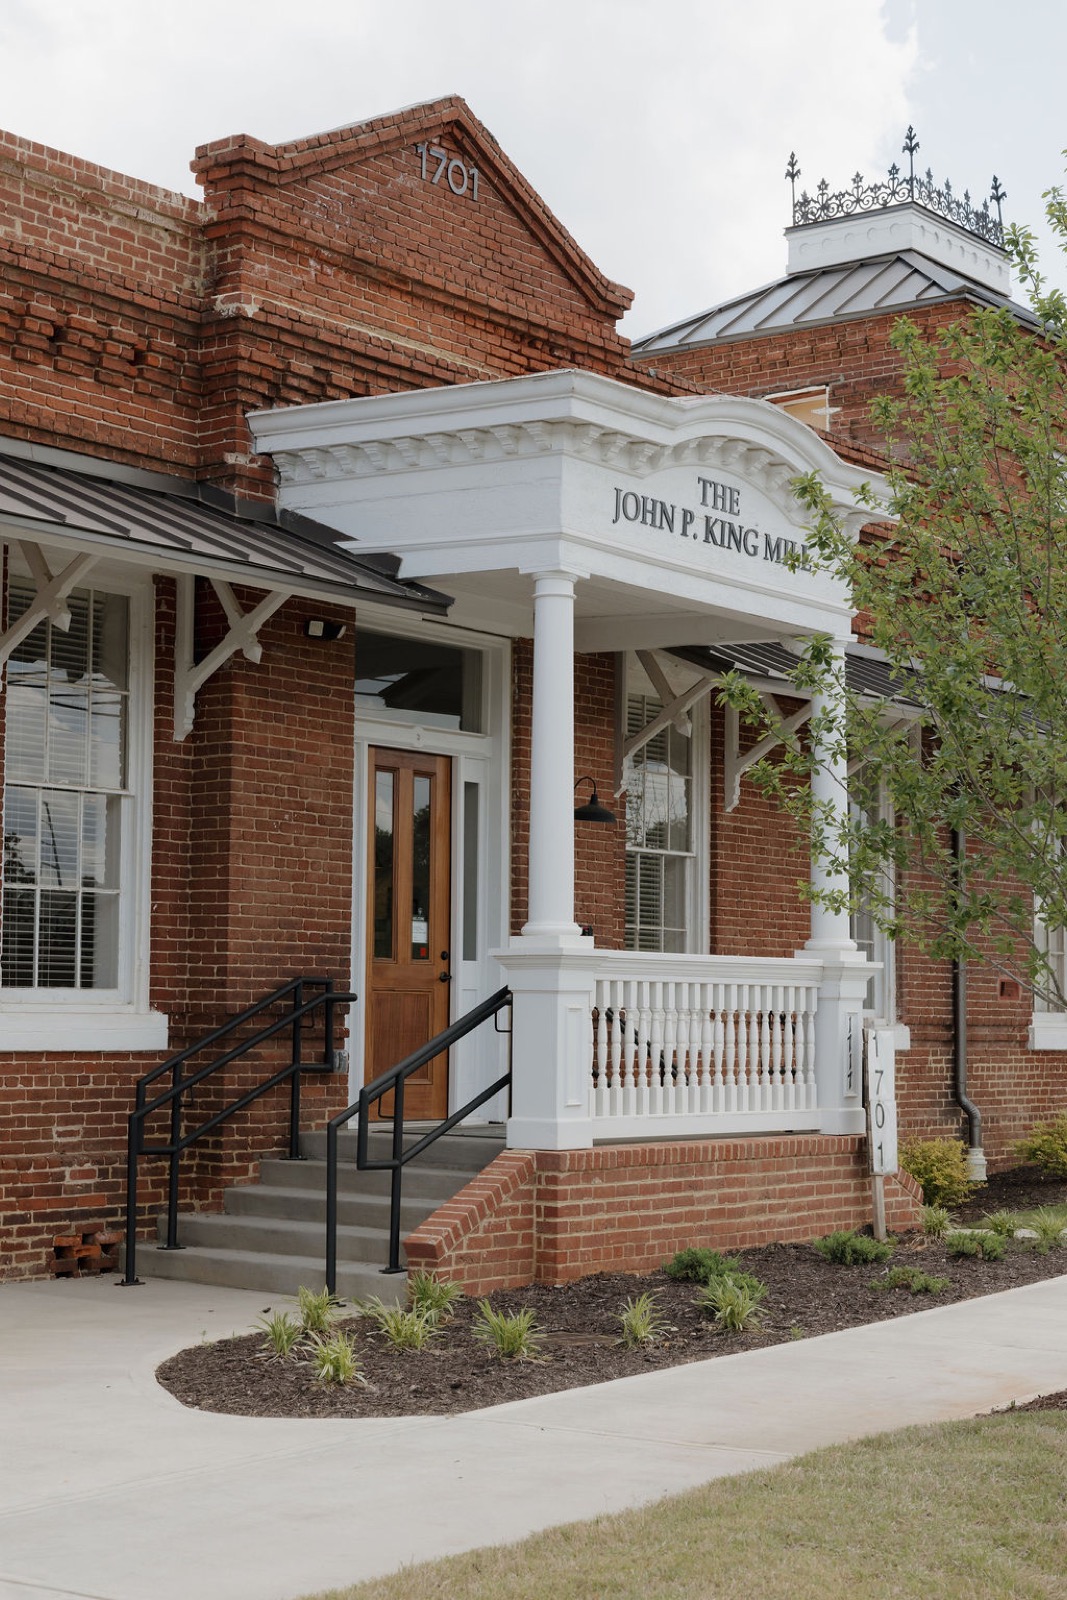
The Leasing Office is home to first impressions. The brand is brought to life through green beadboard, brass hardware, and vintage lighting fixtures. Leather seating, plaid upholstery, and iron details give the lounge a warm, collected character.
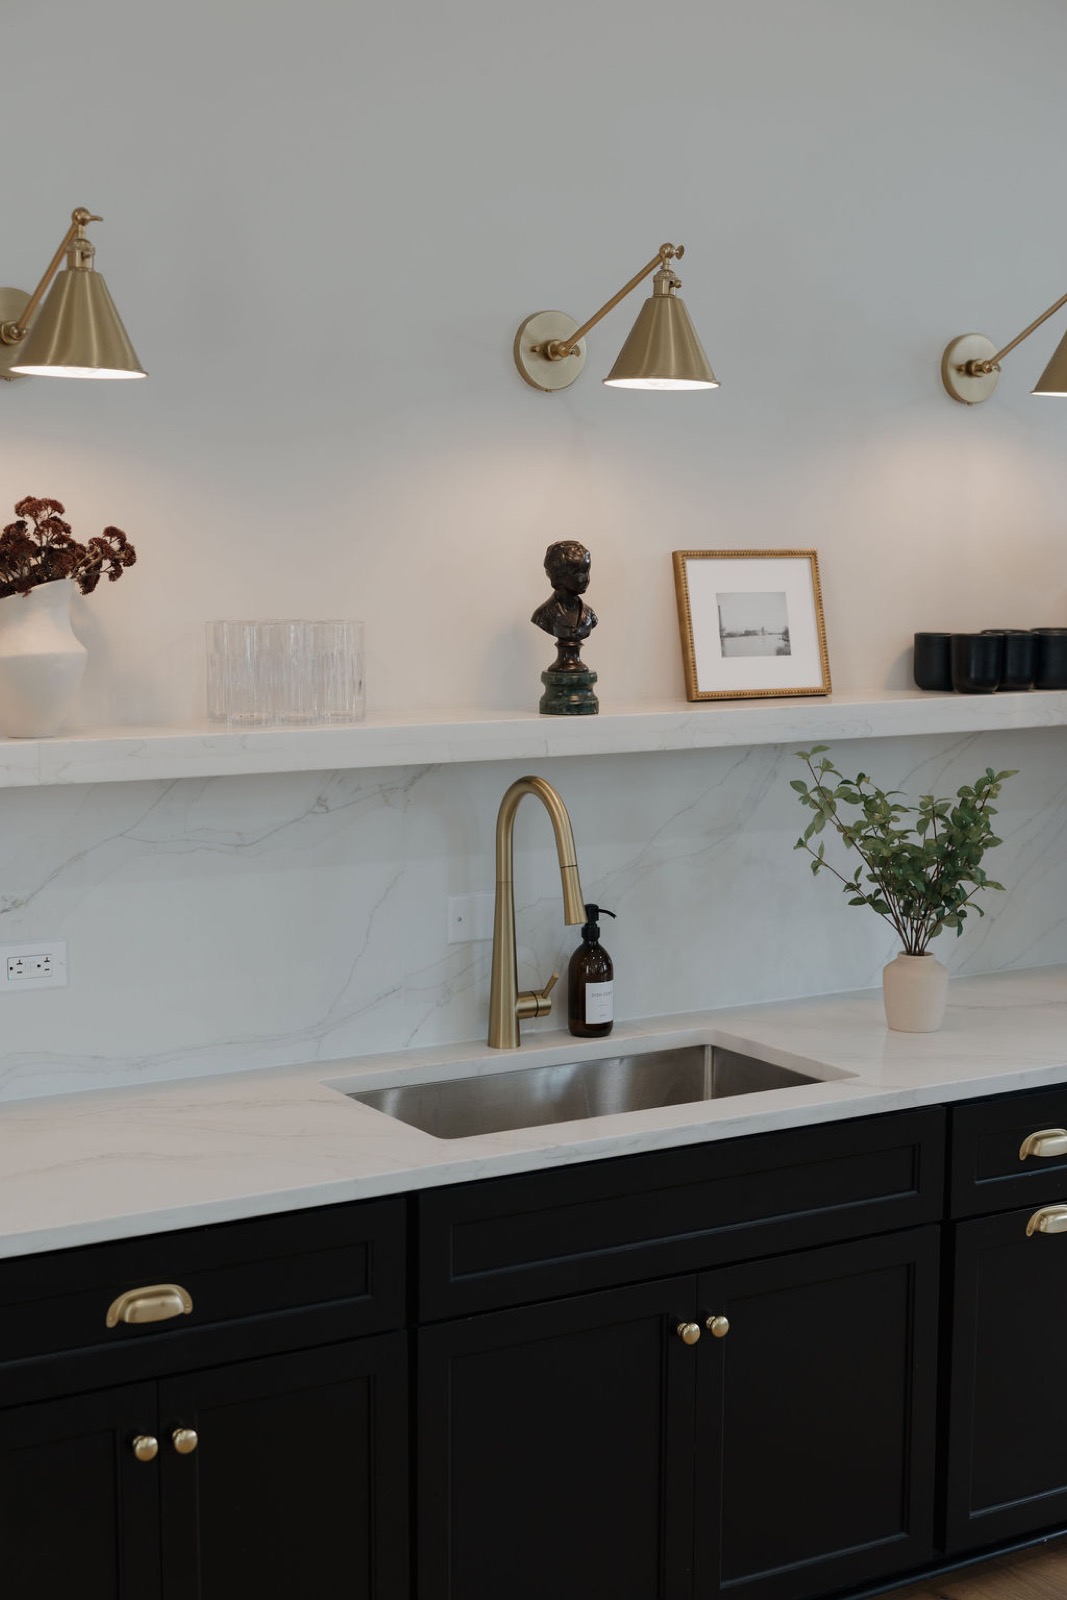
A coffee bar with a marble backsplash, brass wall sconces, a brass faucet, and black cabinets
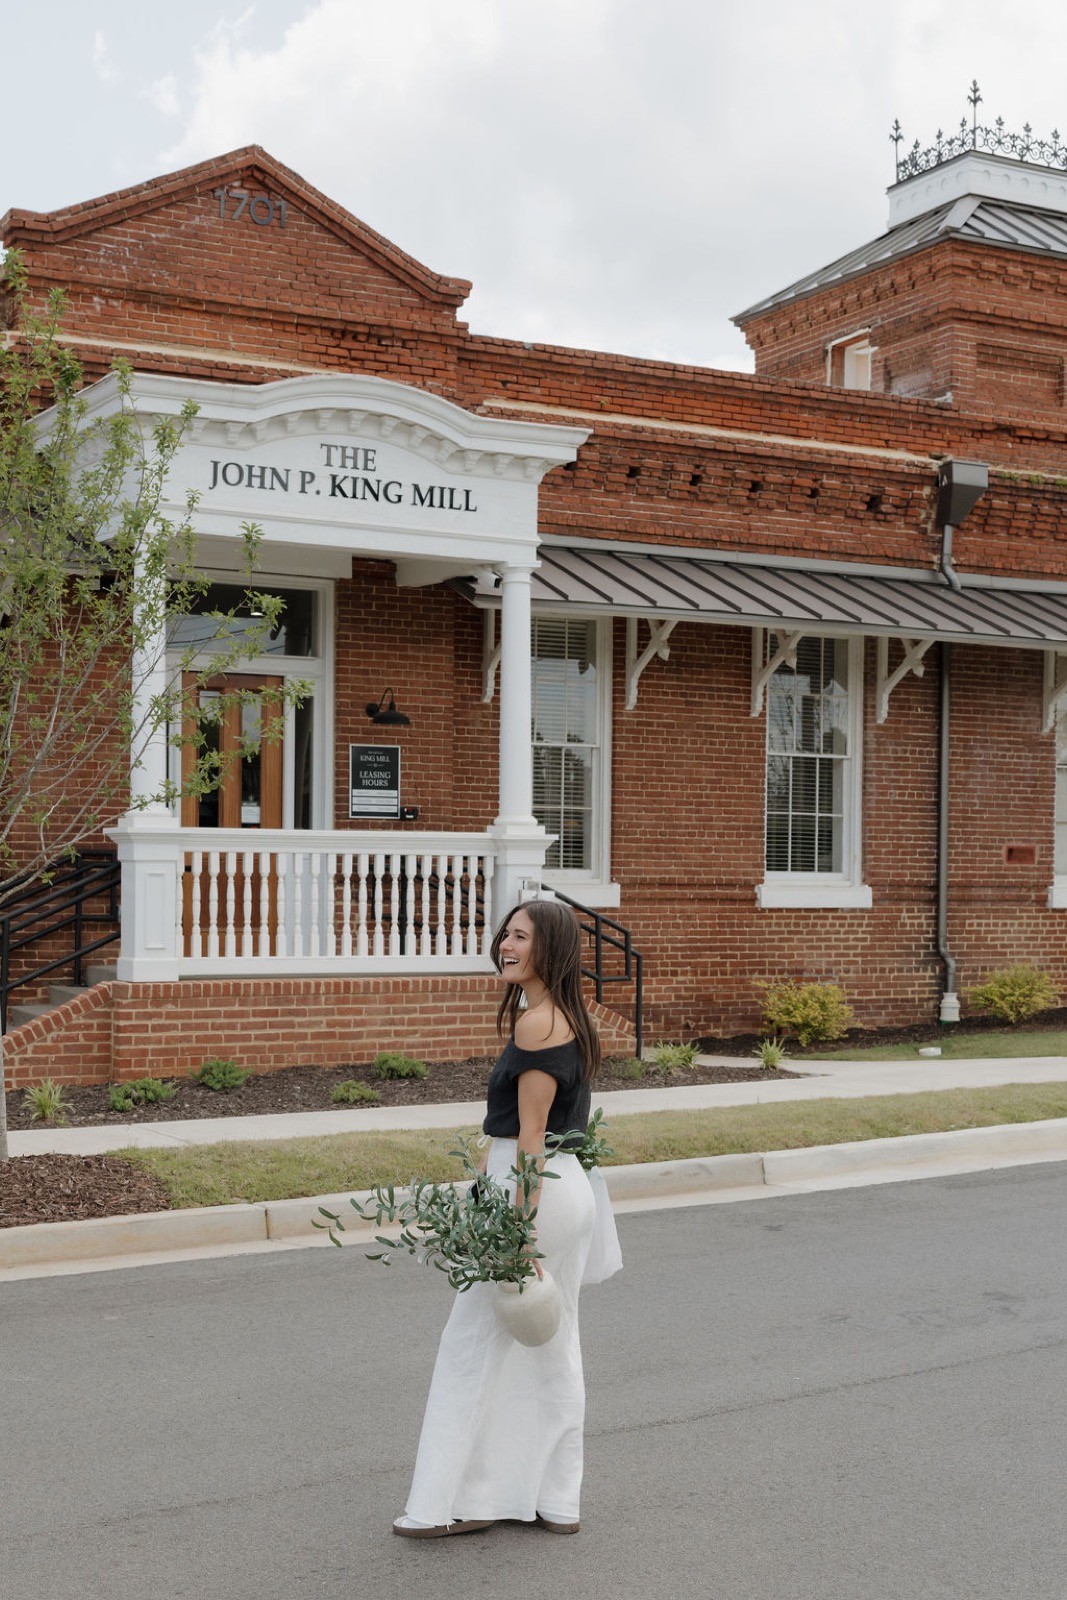
The brick entrance of the John P. King Mill leasing office with a white portico and wood door
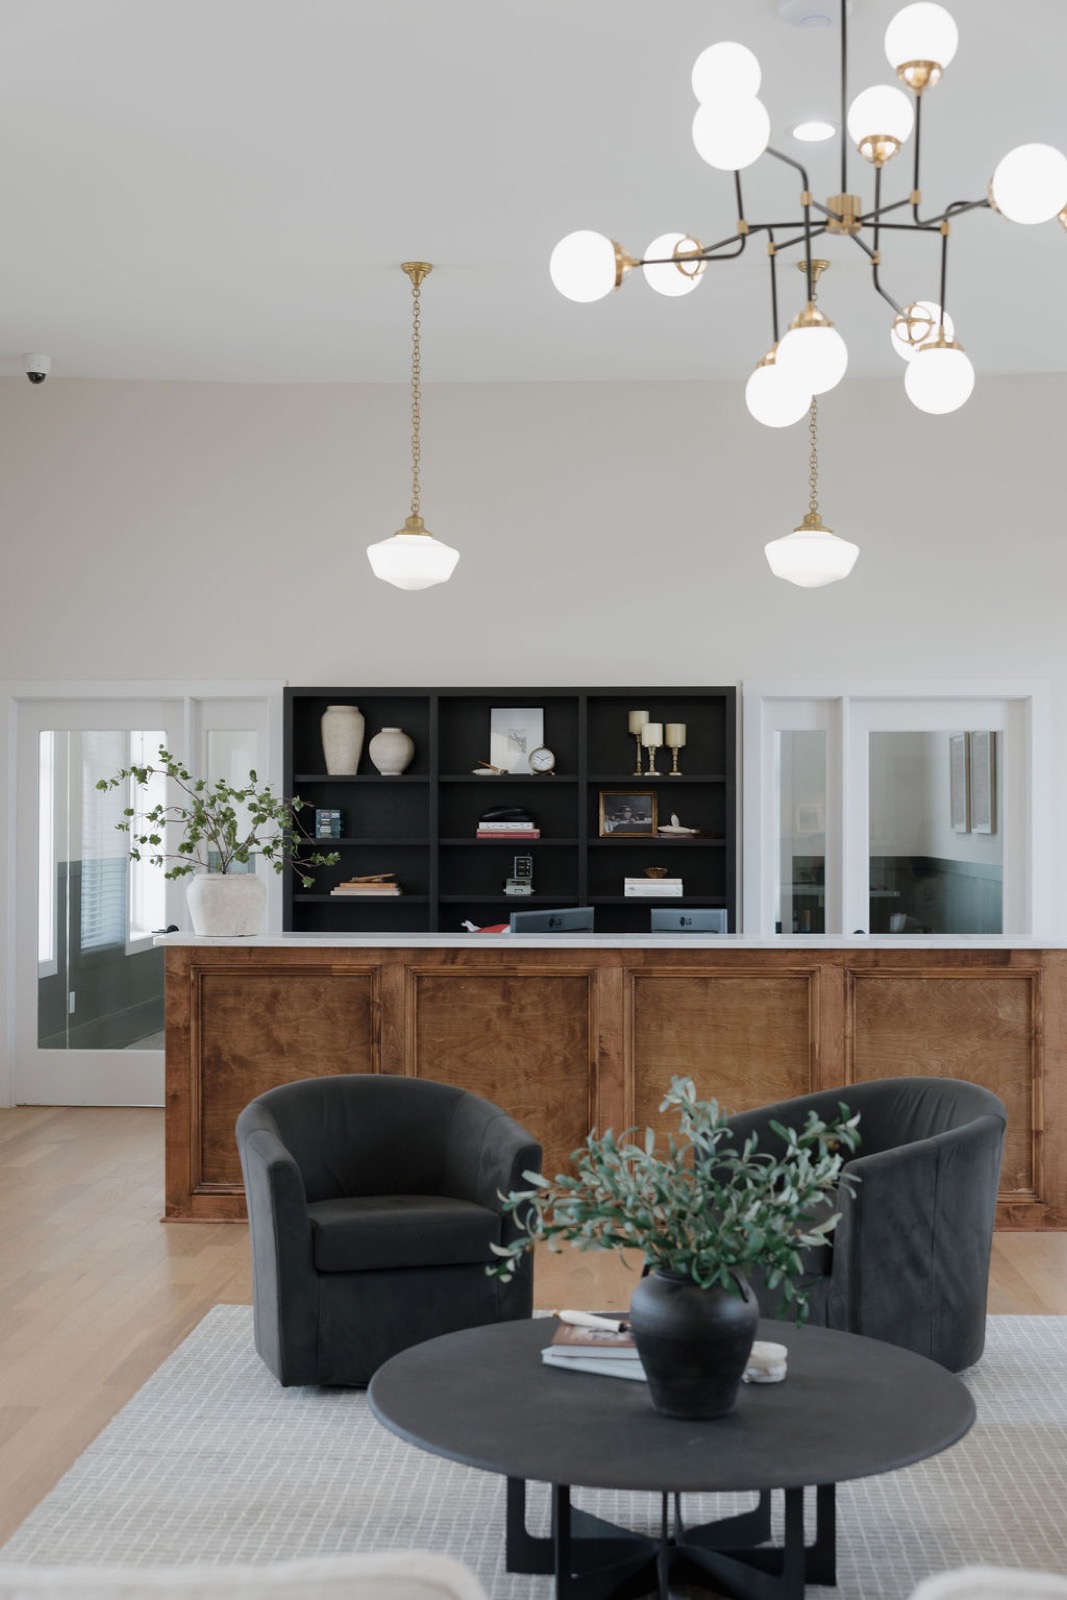
The leasing lobby with two black swivel chairs, a round table, and a globe chandelier in front of the reception desk
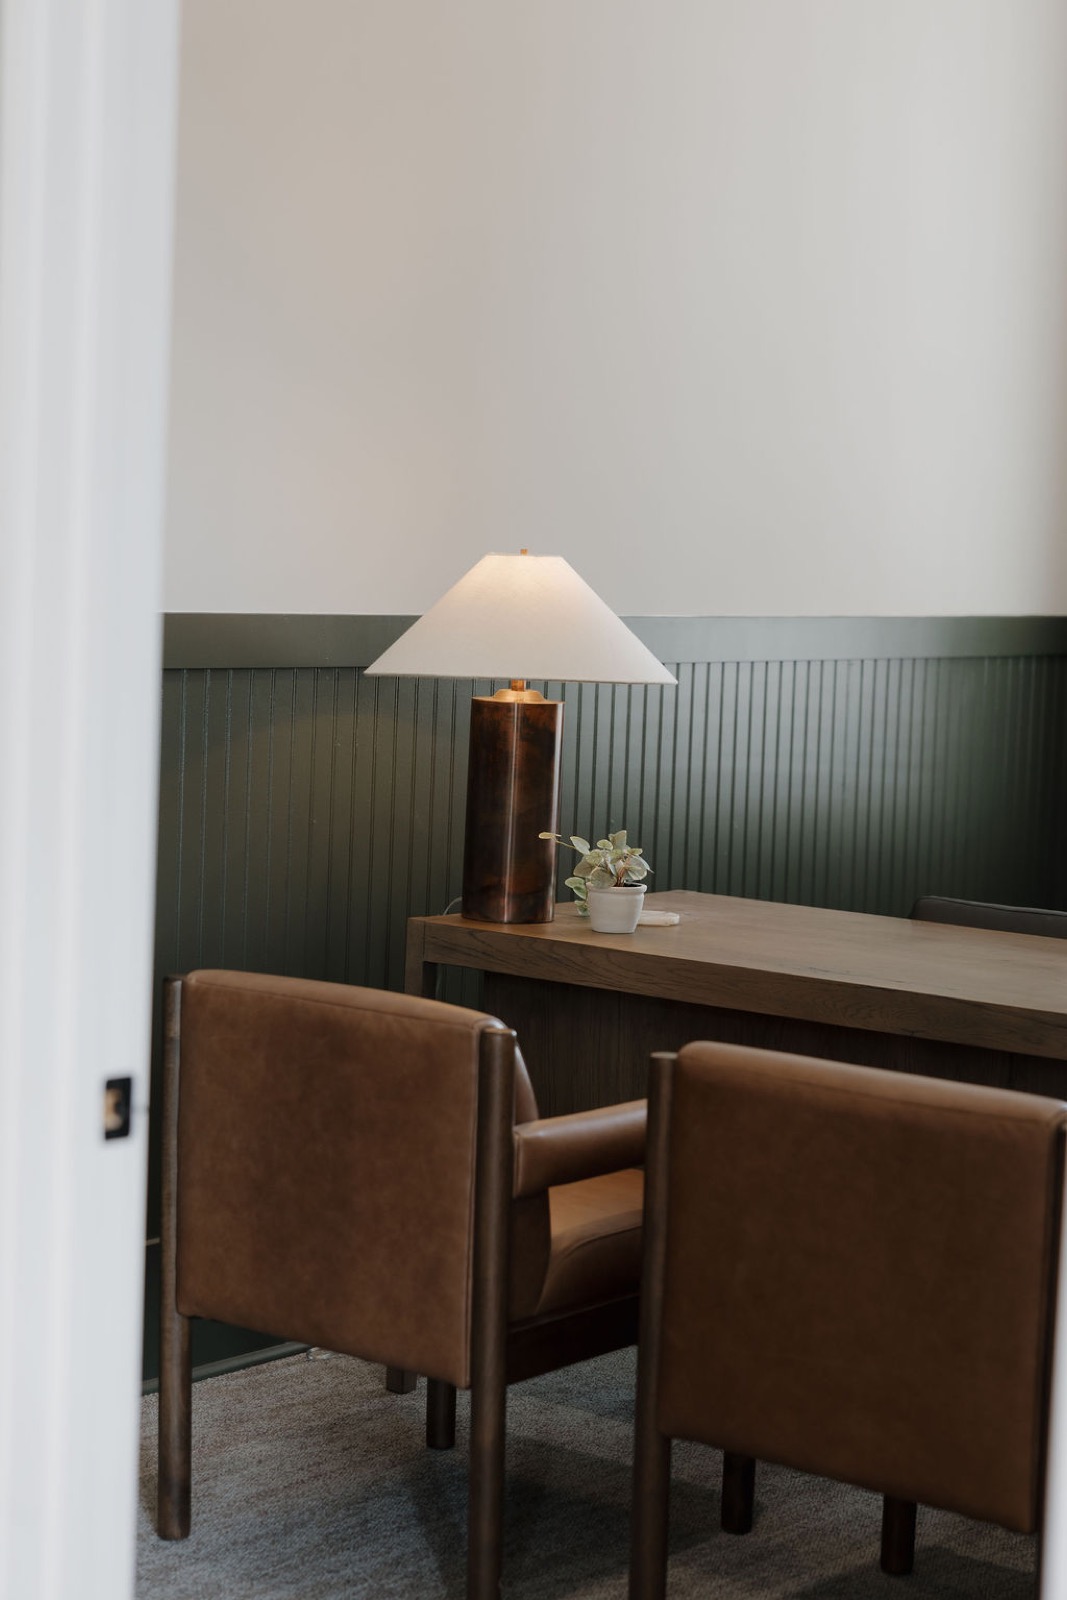
A private office with green beadboard wainscot, a lamp on a wood desk, and tan leather chairs
A woman smiling and holding a stack of Augusta magazines beside a potted tree
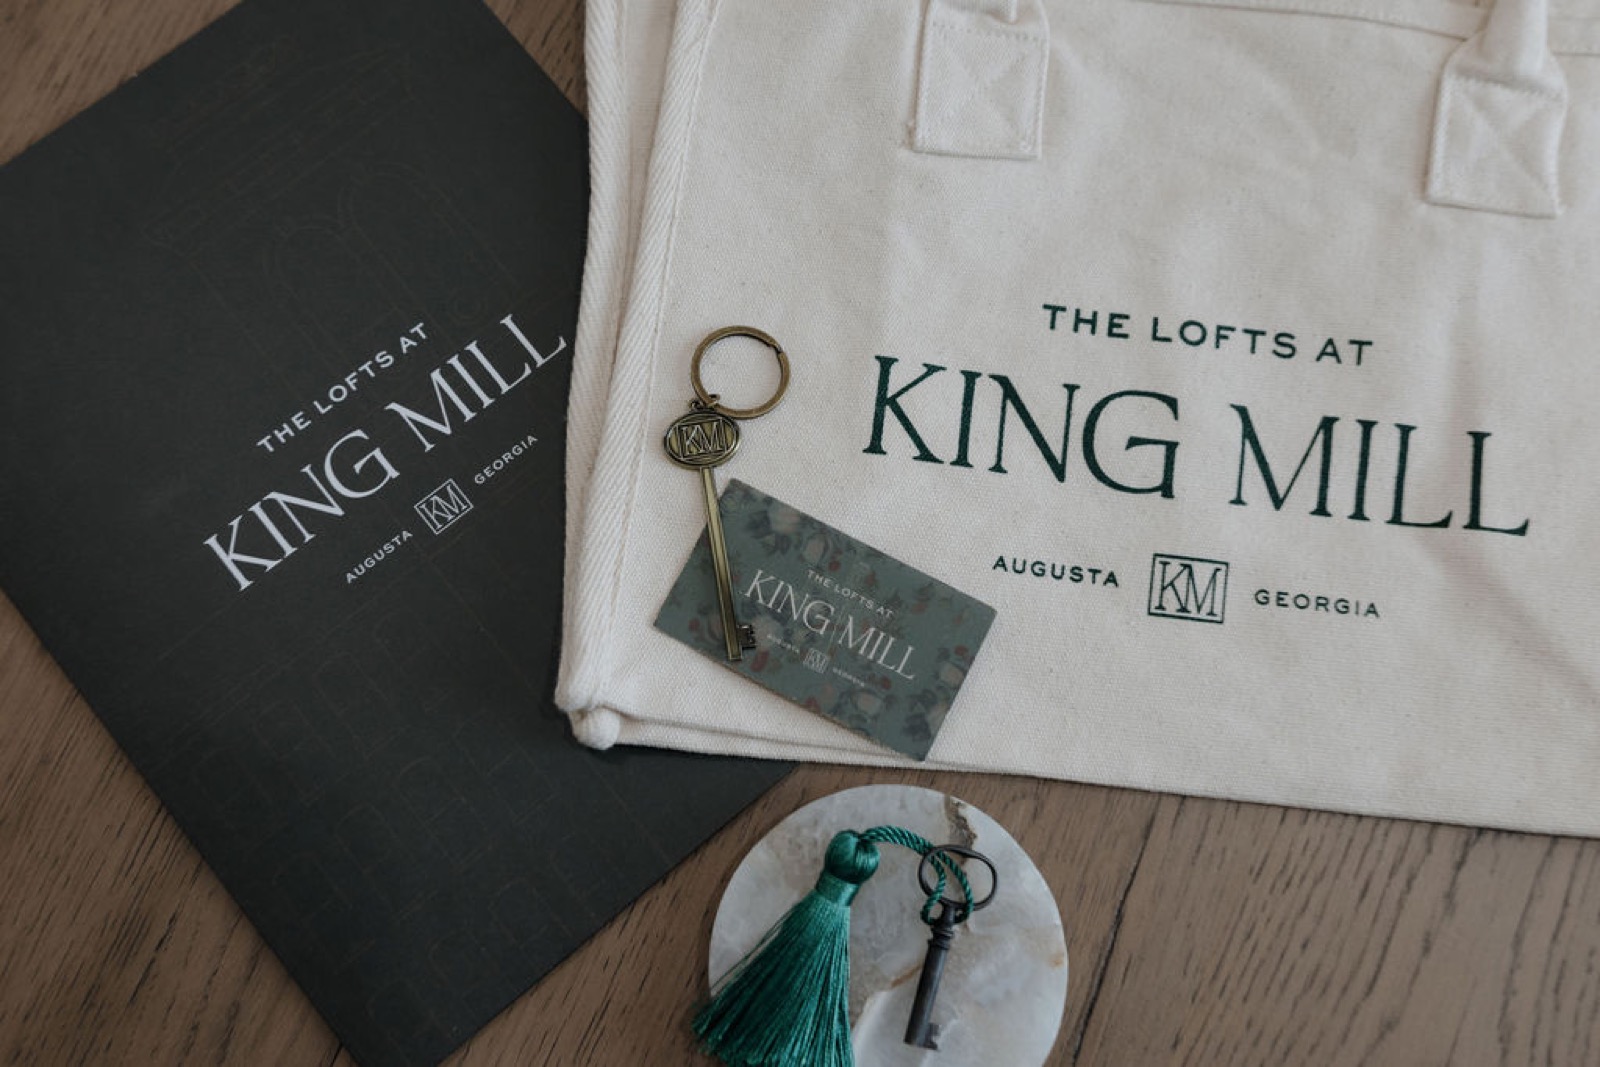
A King Mill welcome kit with a branded folder, canvas tote, brass key, and key card
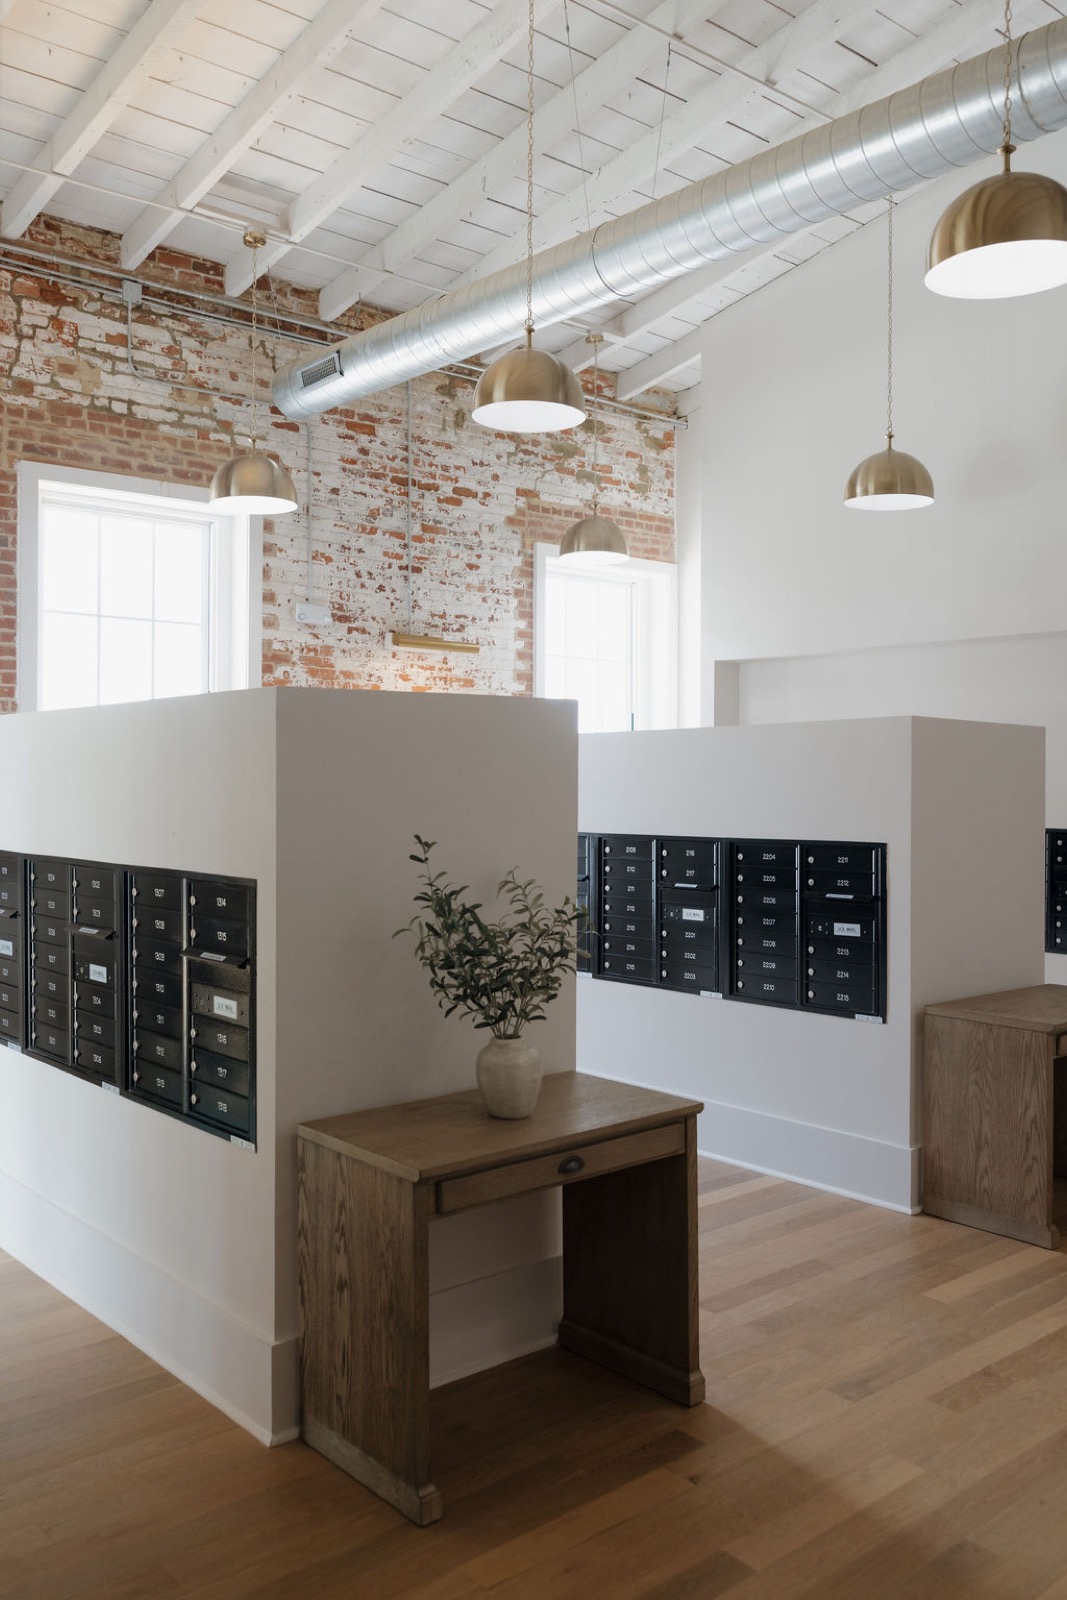
A mailroom with black mailboxes set into white walls, wood console tables, and brass dome pendants beneath exposed brick
A woman carrying olive branches in a vase across the street in front of the leasing office entrance
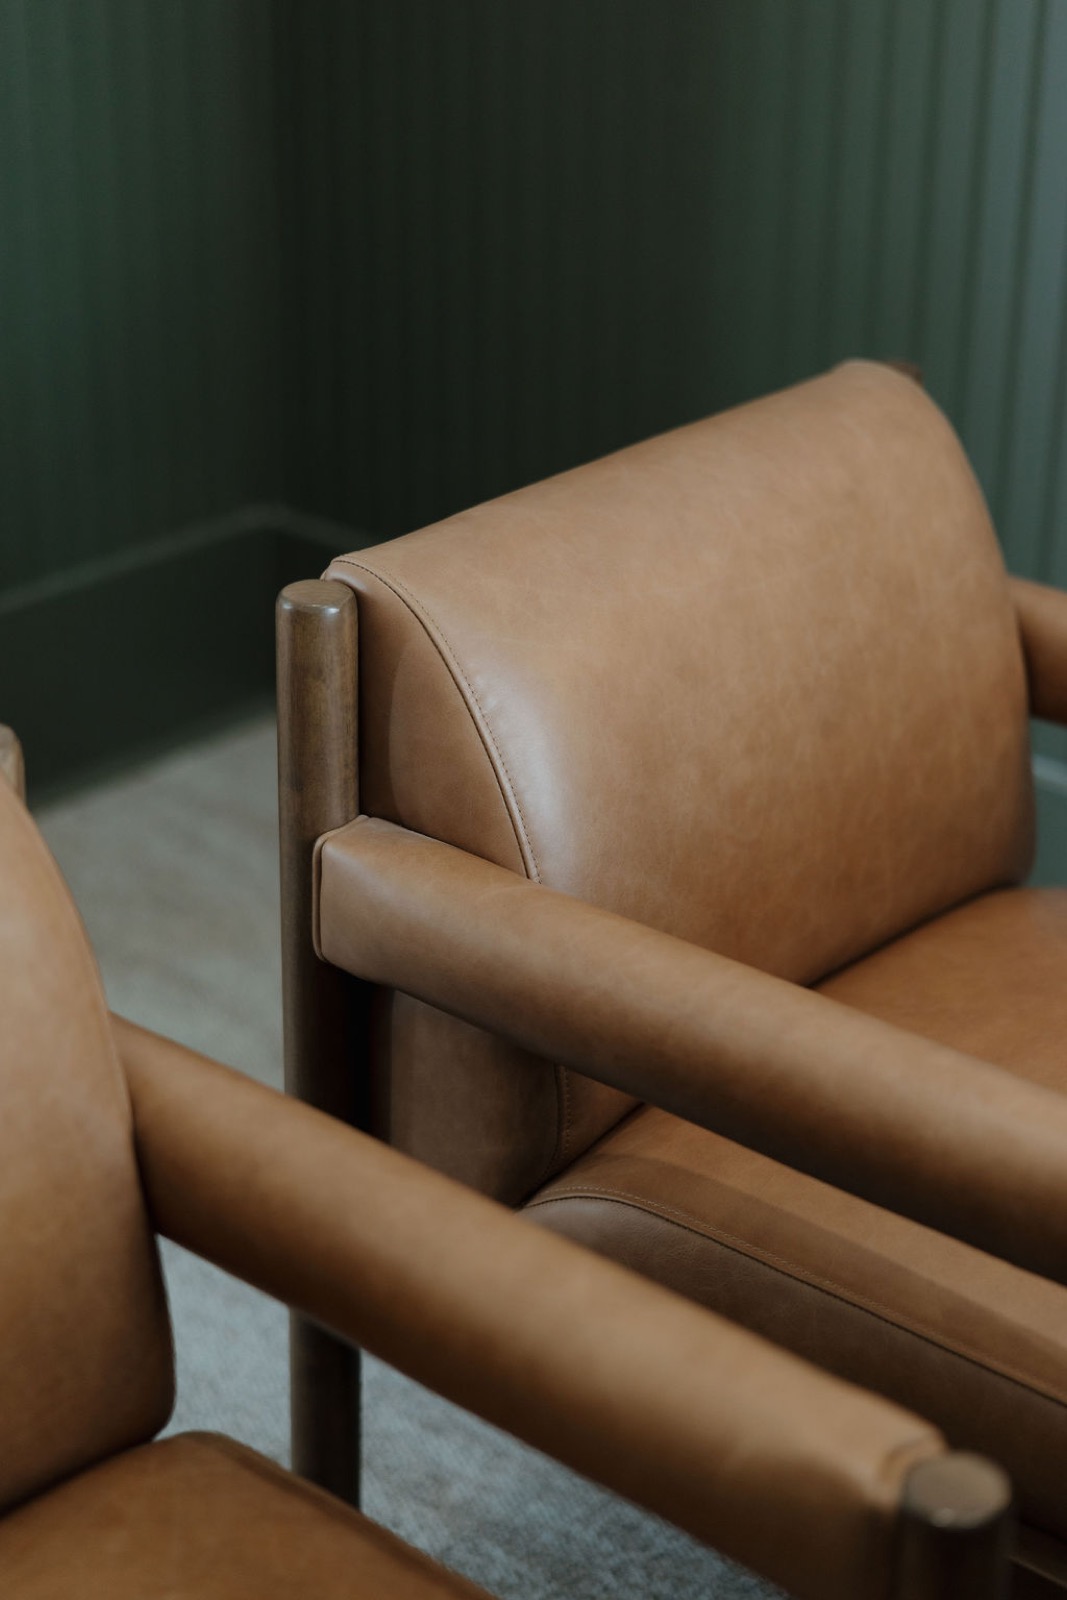
Close view of tan leather armchairs with wood frames against green paneling
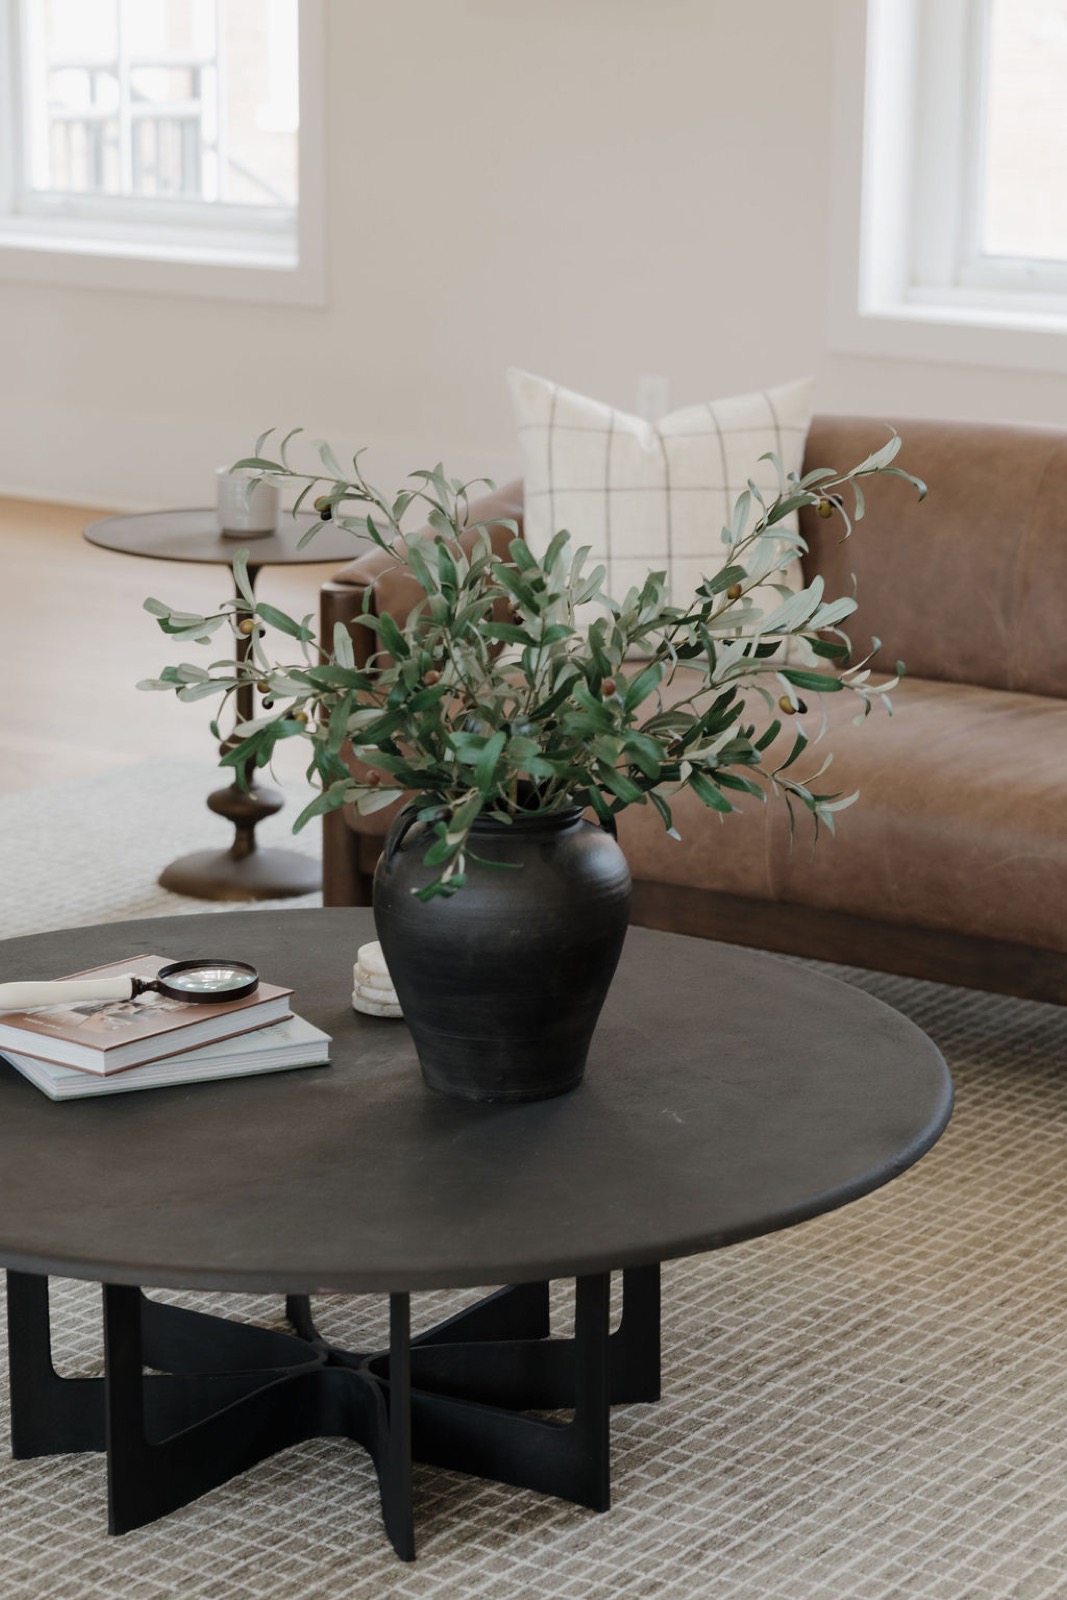
A black round coffee table with an olive-branch vase in front of a tan leather sofa

Outdoor Amenities

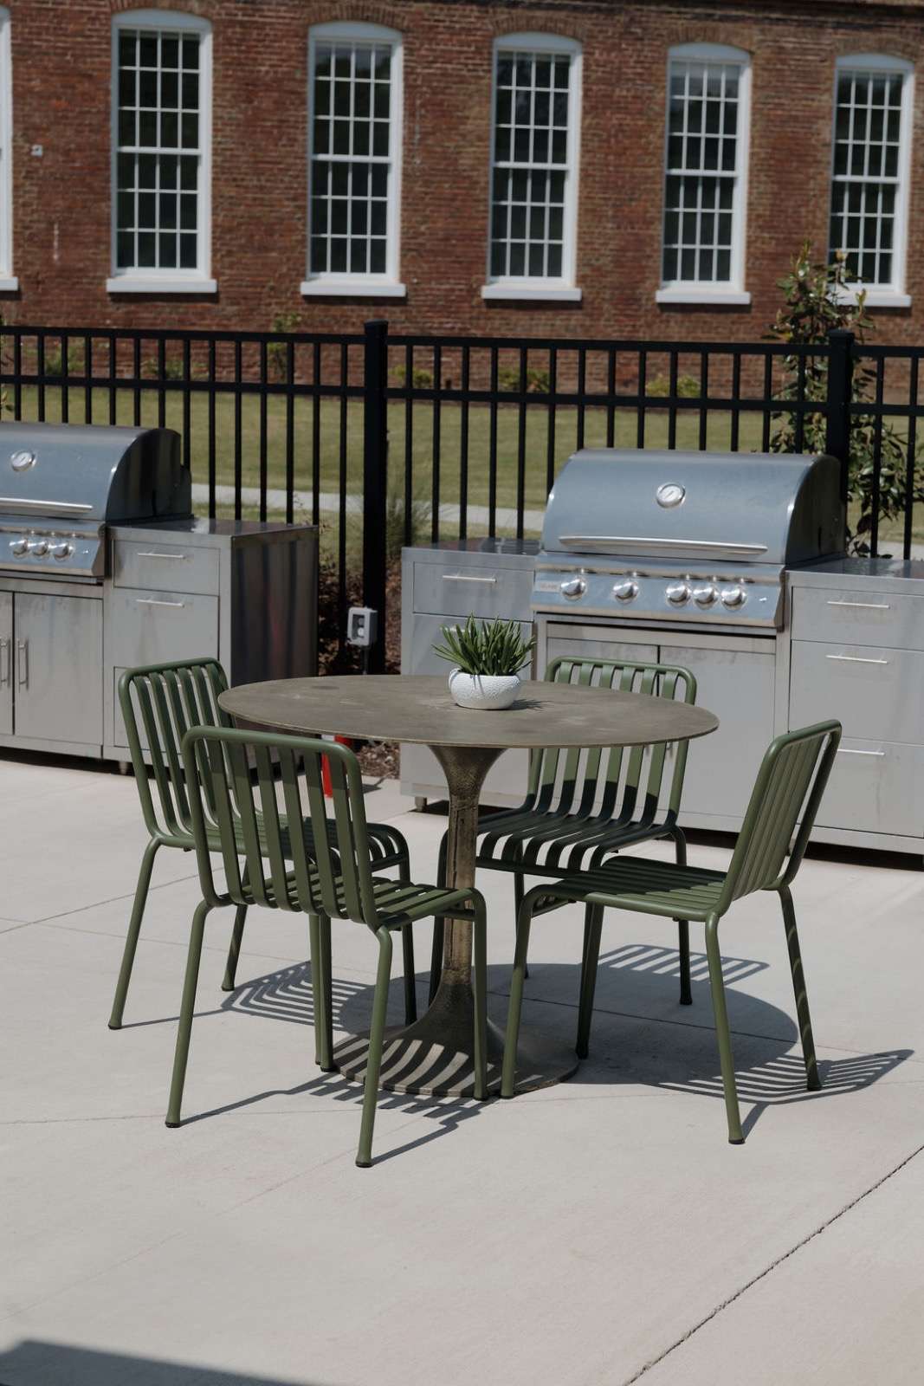
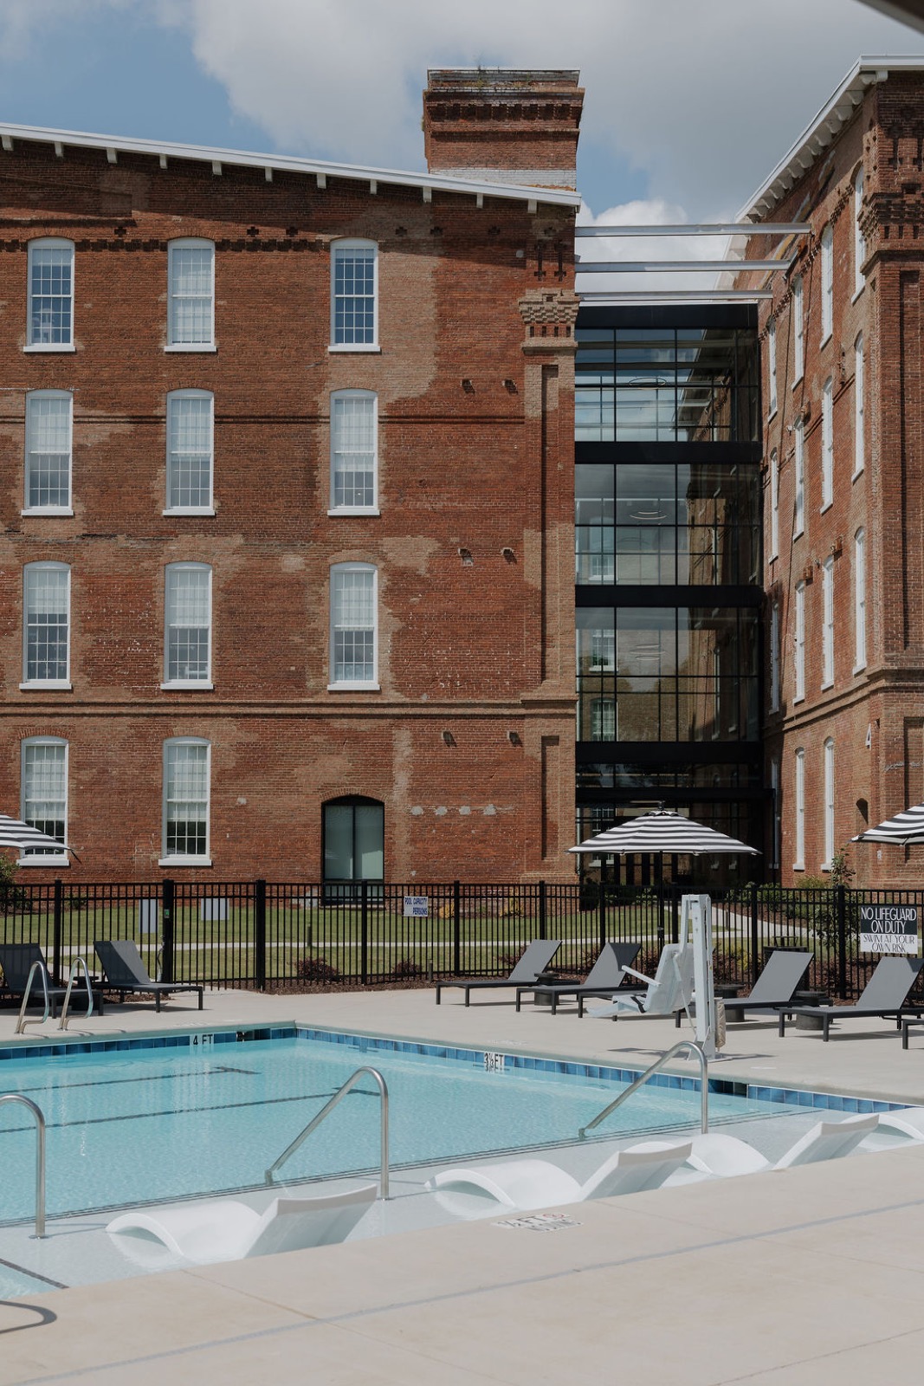
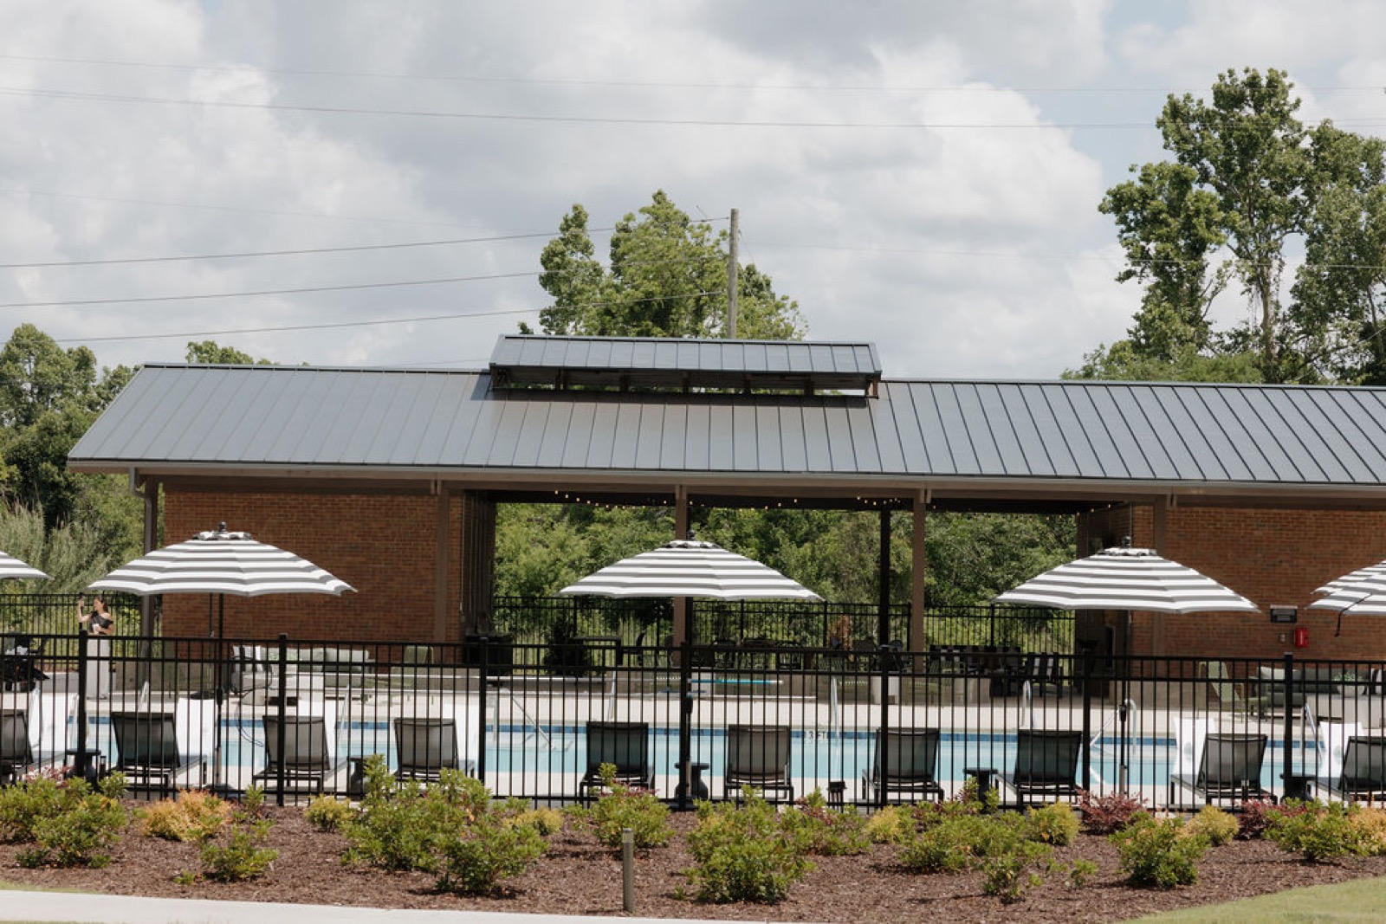
The outdoor amenities are designed for sunny days outside. Striped umbrellas give a resort-style feel while shades of green bring threads of the brand color palette to the outdoors.
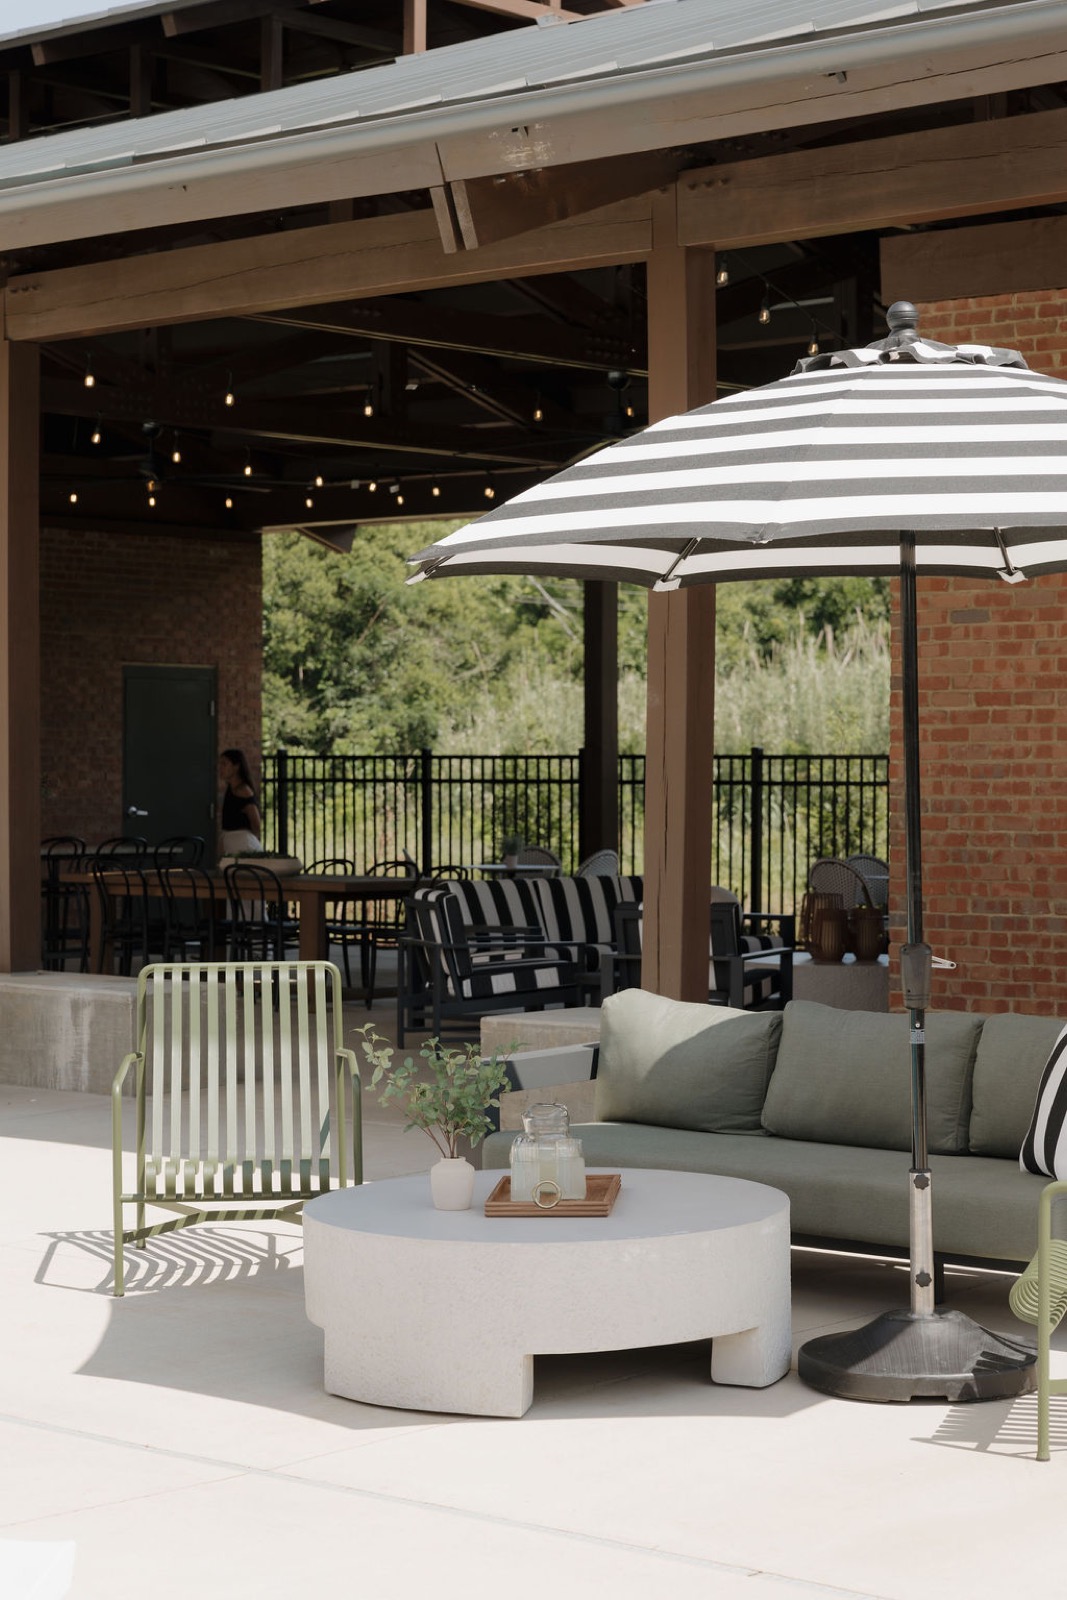
Outdoor lounge with a gray-green sofa, a round white coffee table, olive chairs, and a striped umbrella under a timber pavilion
The brick pool pavilion with a metal roof seen across the pool and striped umbrellas
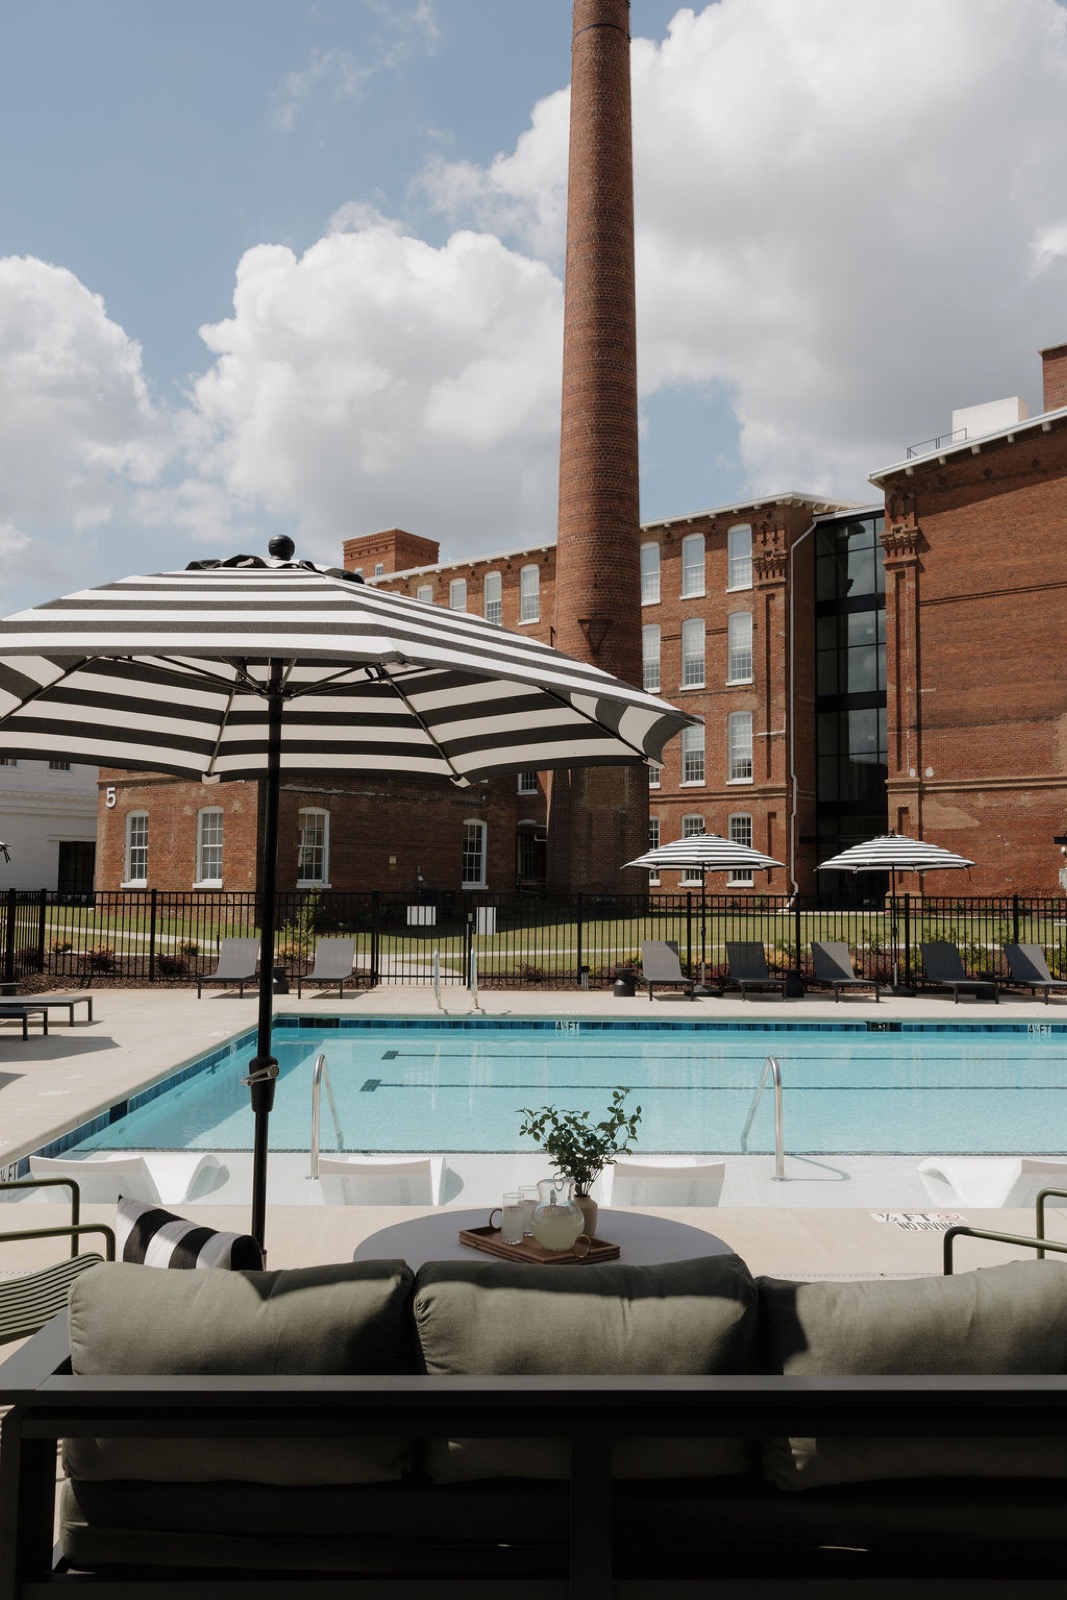
The pool with a striped umbrella and the tall brick smokestack behind a sofa in the foreground
An outdoor kitchen with two stainless grills and a bistro table with olive chairs
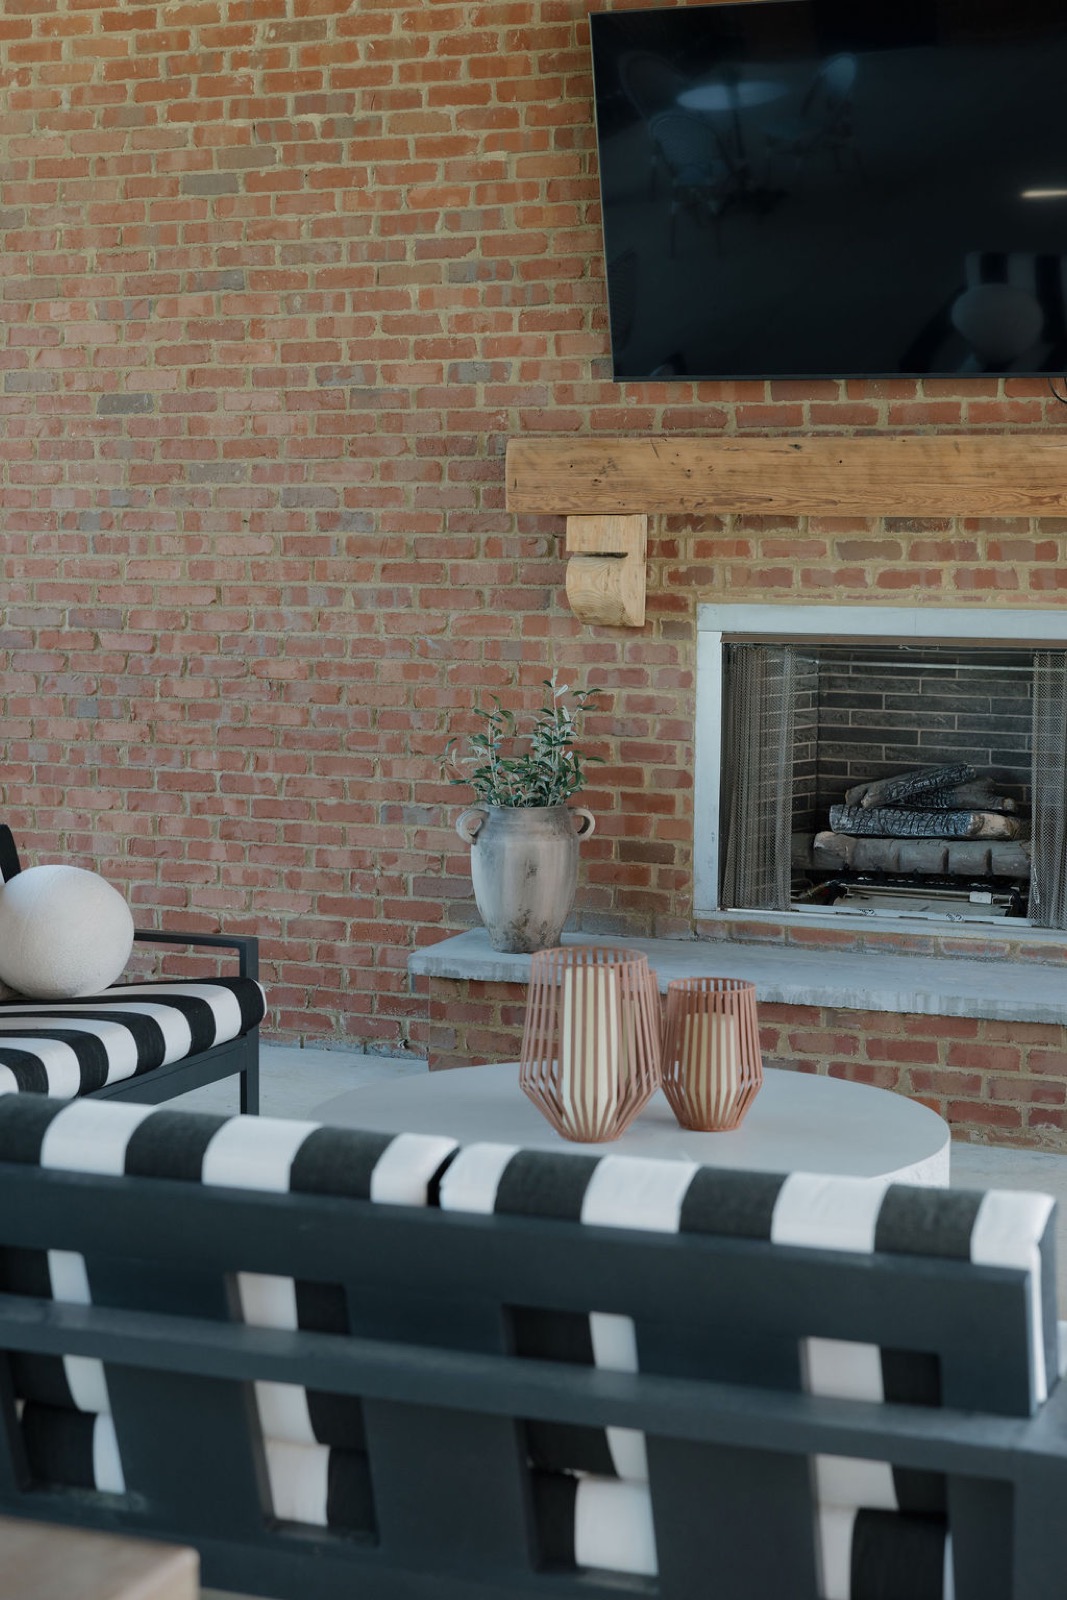
A covered lounge with black-and-white striped sofas in front of a brick fireplace and television
The pool in front of the brick mill with a glass-walled connector between buildings
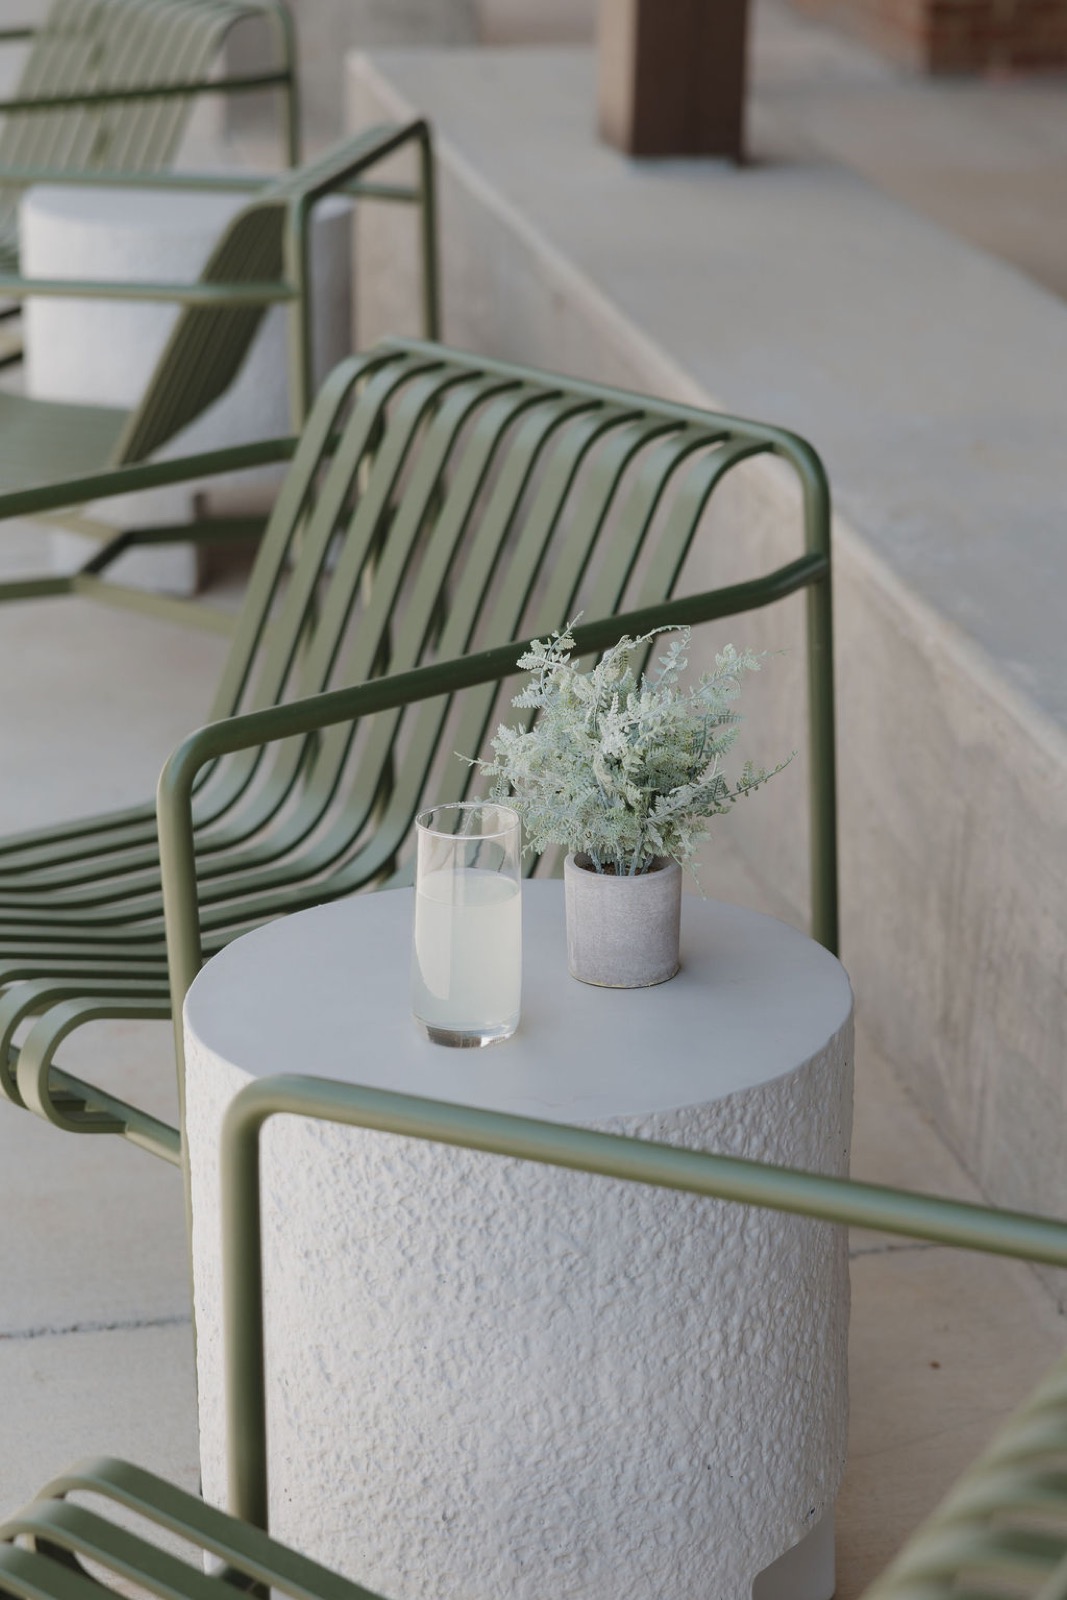
An olive metal lounge chair beside a textured white side table with a glass of lemonade

Co-Working Space

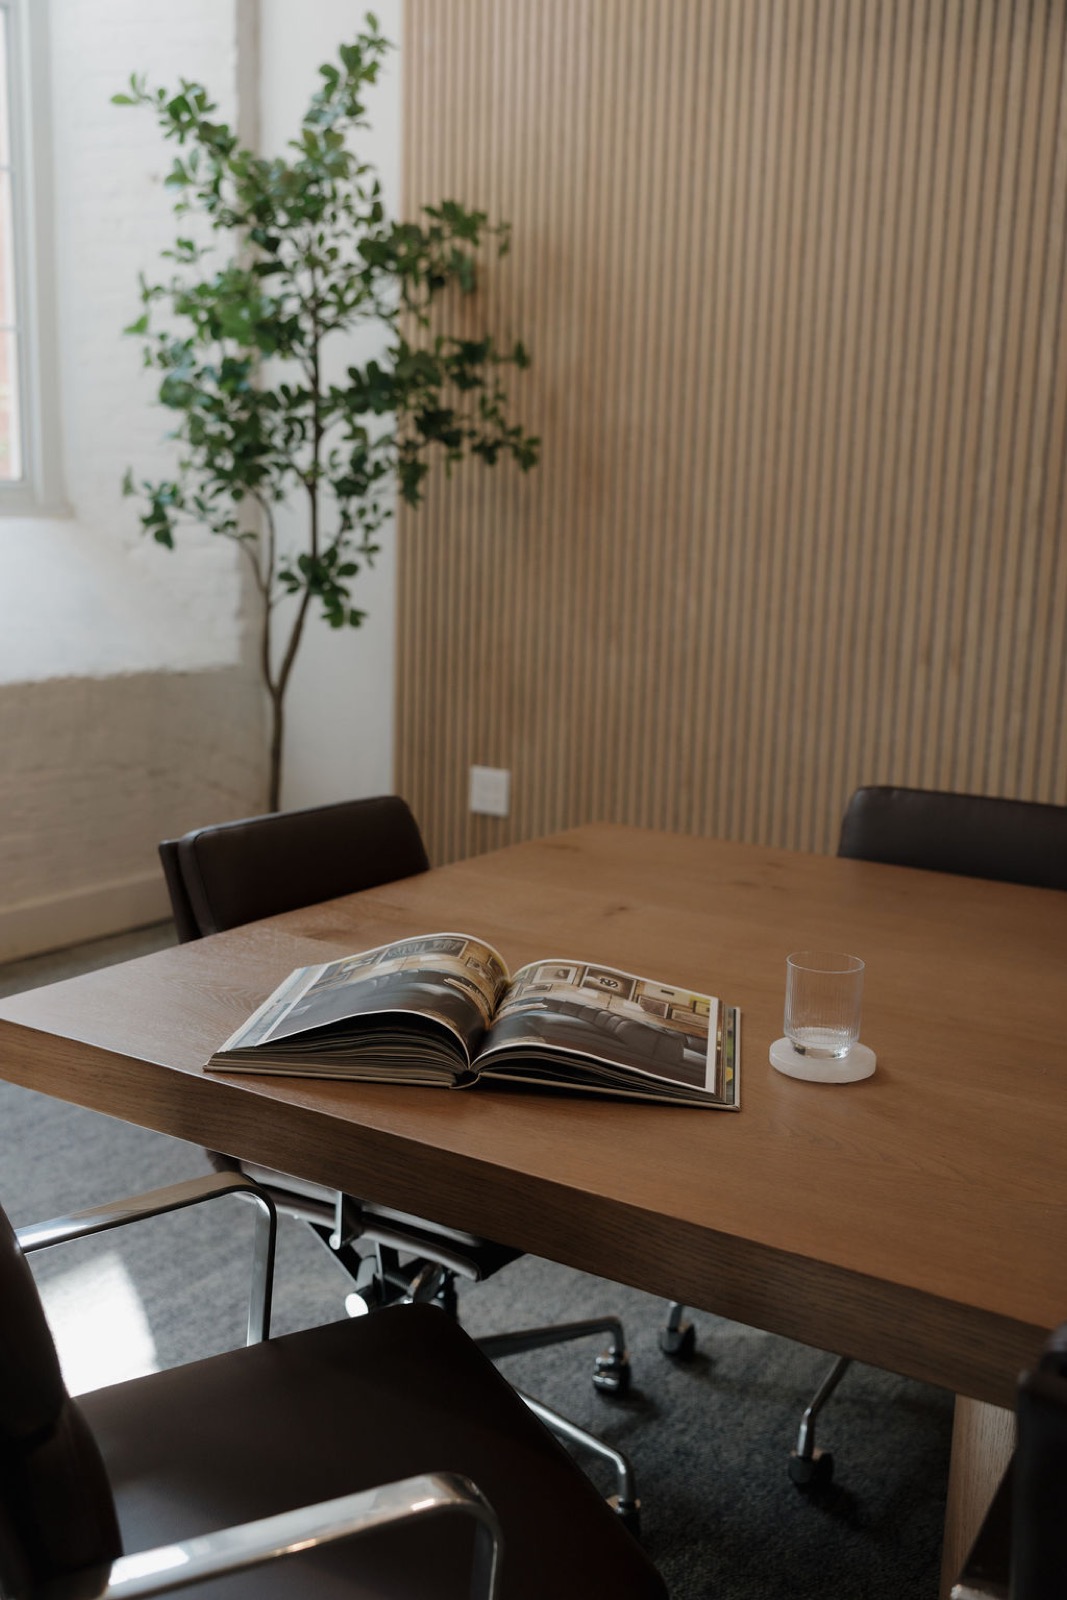
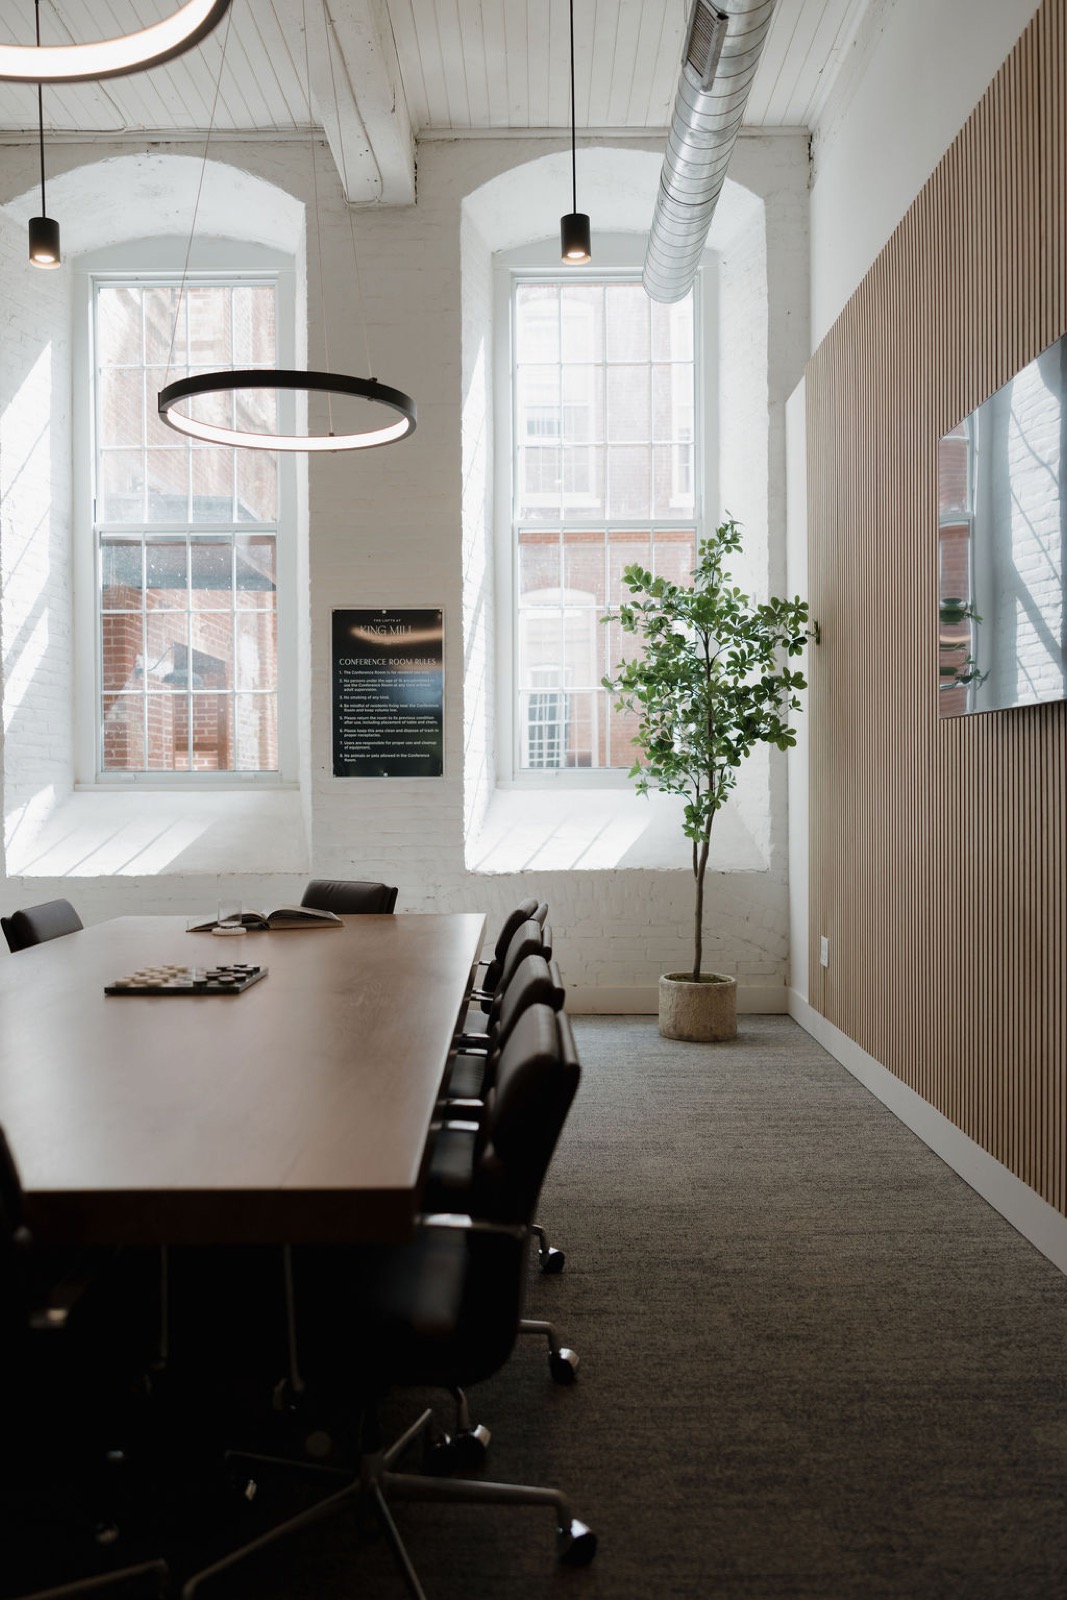
Wood slat walls and black steel-framed glass sit alongside the mill’s original arched windows. A custom oak meeting table anchors the room.
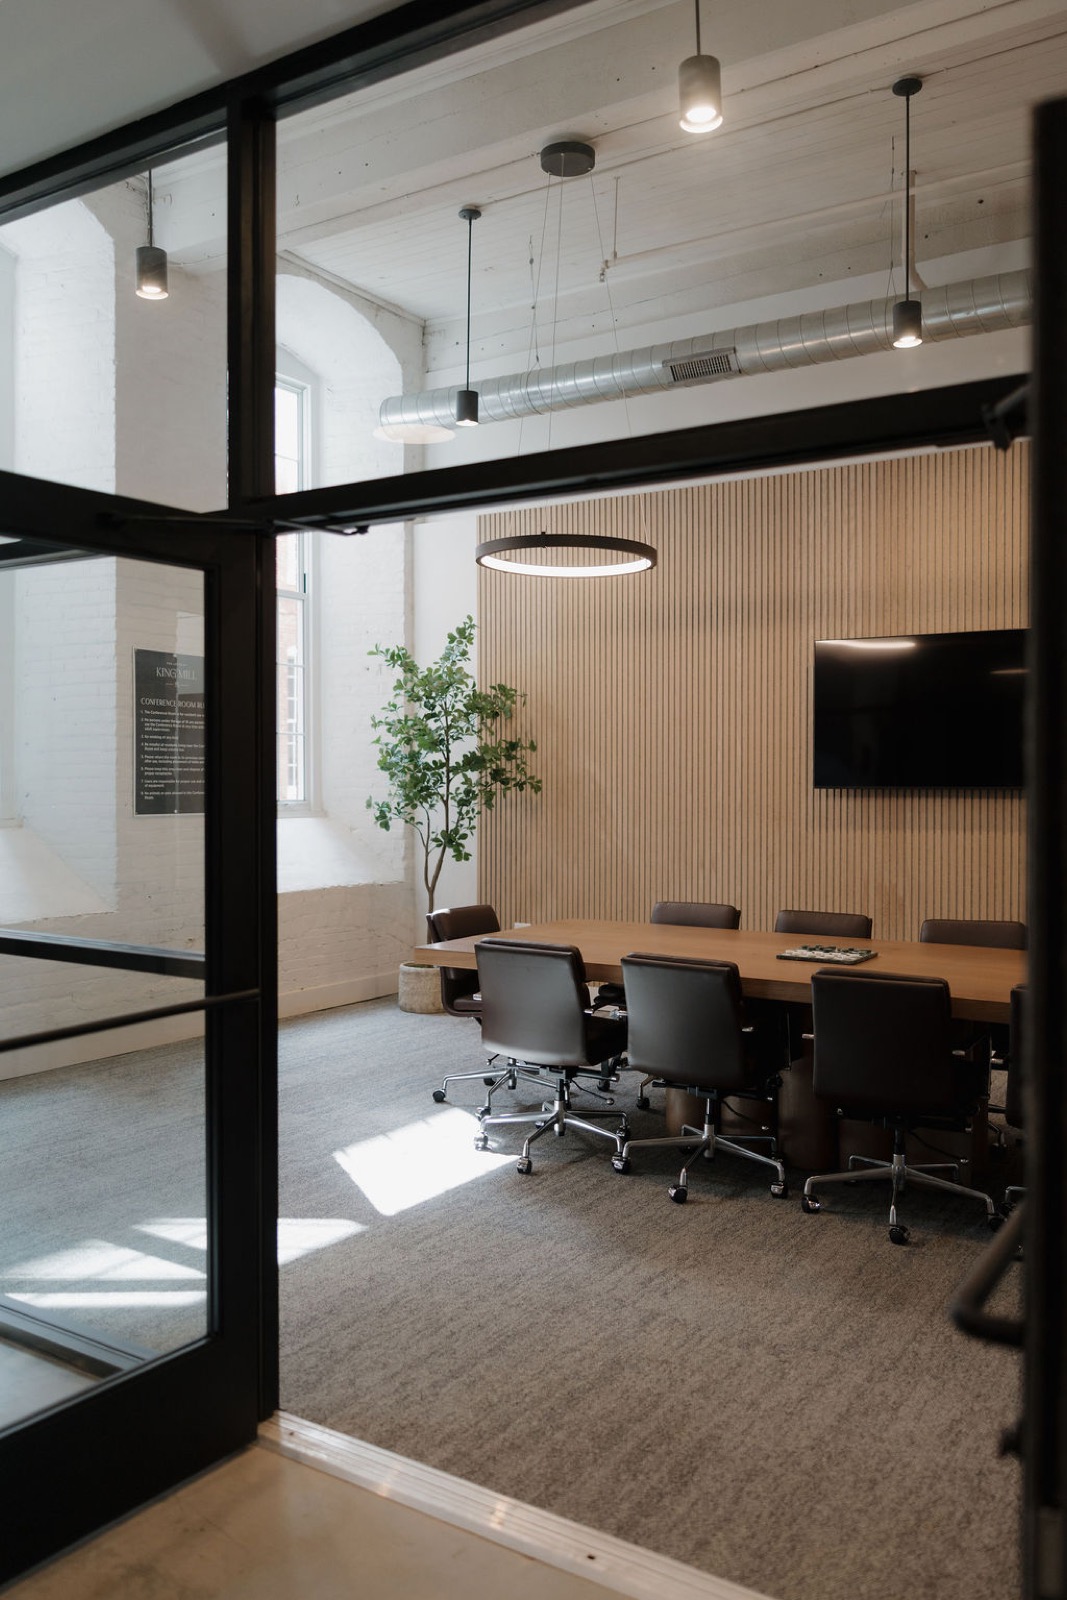
The glass-walled conference room seen through a black steel door, with a ring pendant and a wood slat wall
The conference room with arched windows, a ring pendant, a tall plant, and a long wood table
A conference table with an open design book and a glass on a coaster beside a wood slat wall and a tall plant
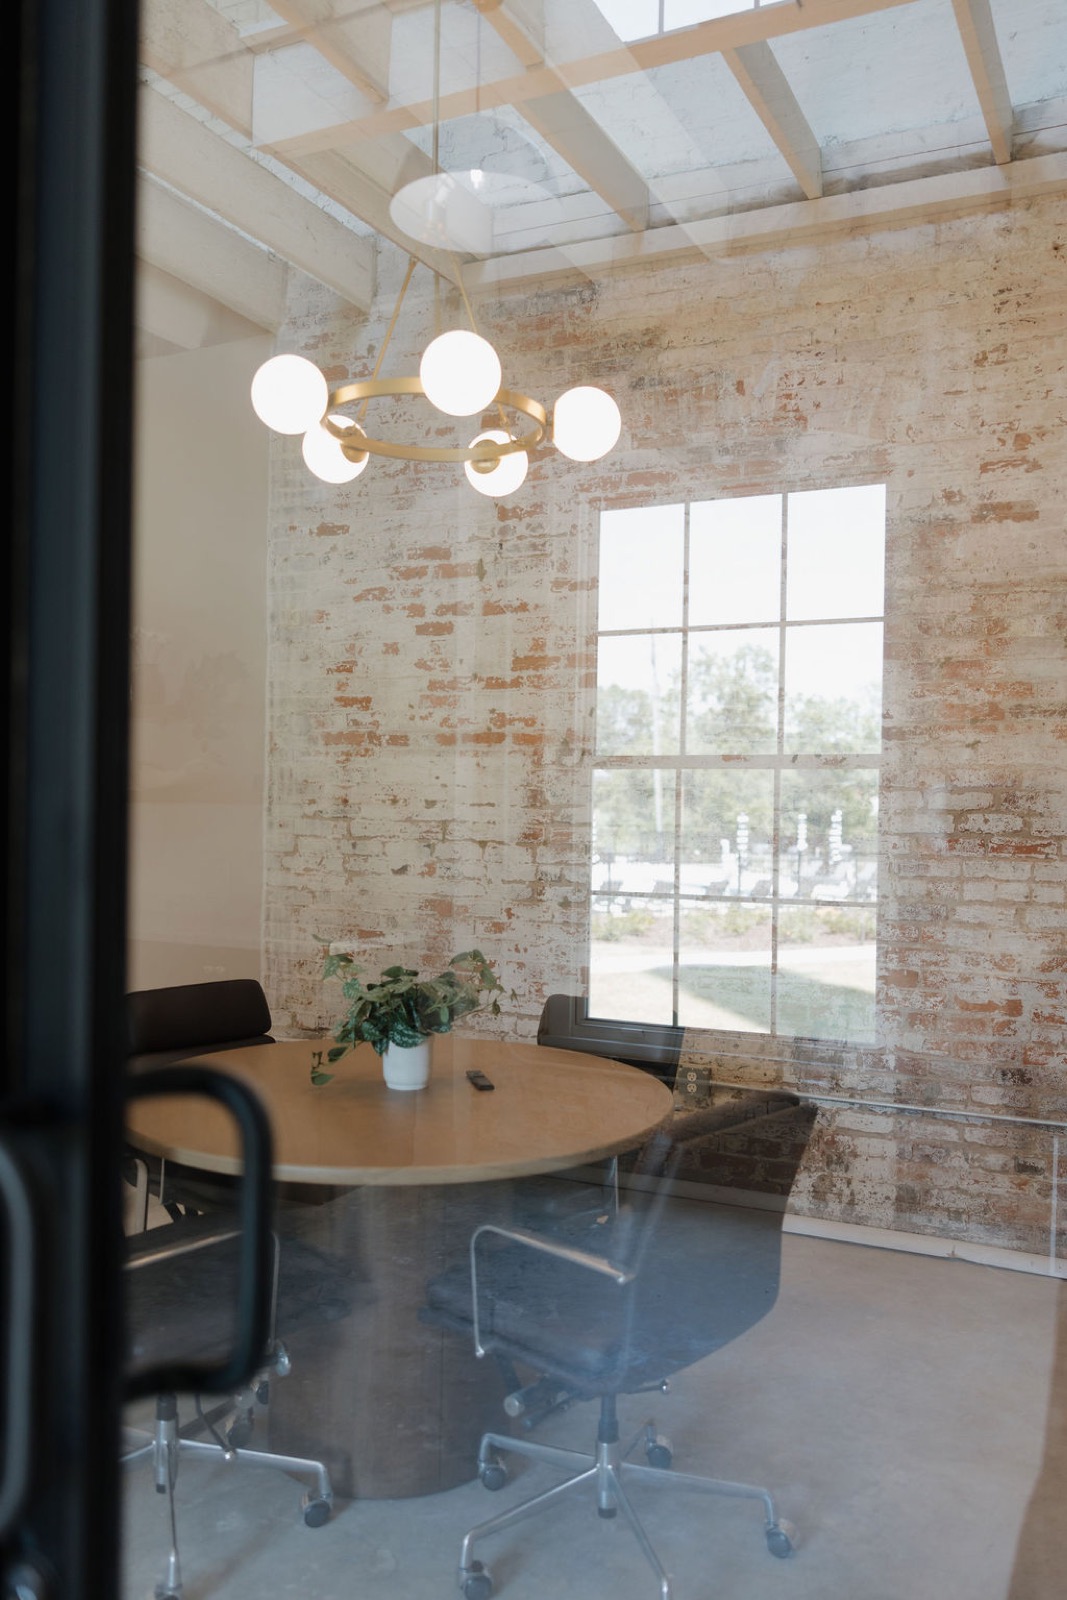
A small meeting room with a round wood table, a brass globe chandelier, and a whitewashed brick wall with a window
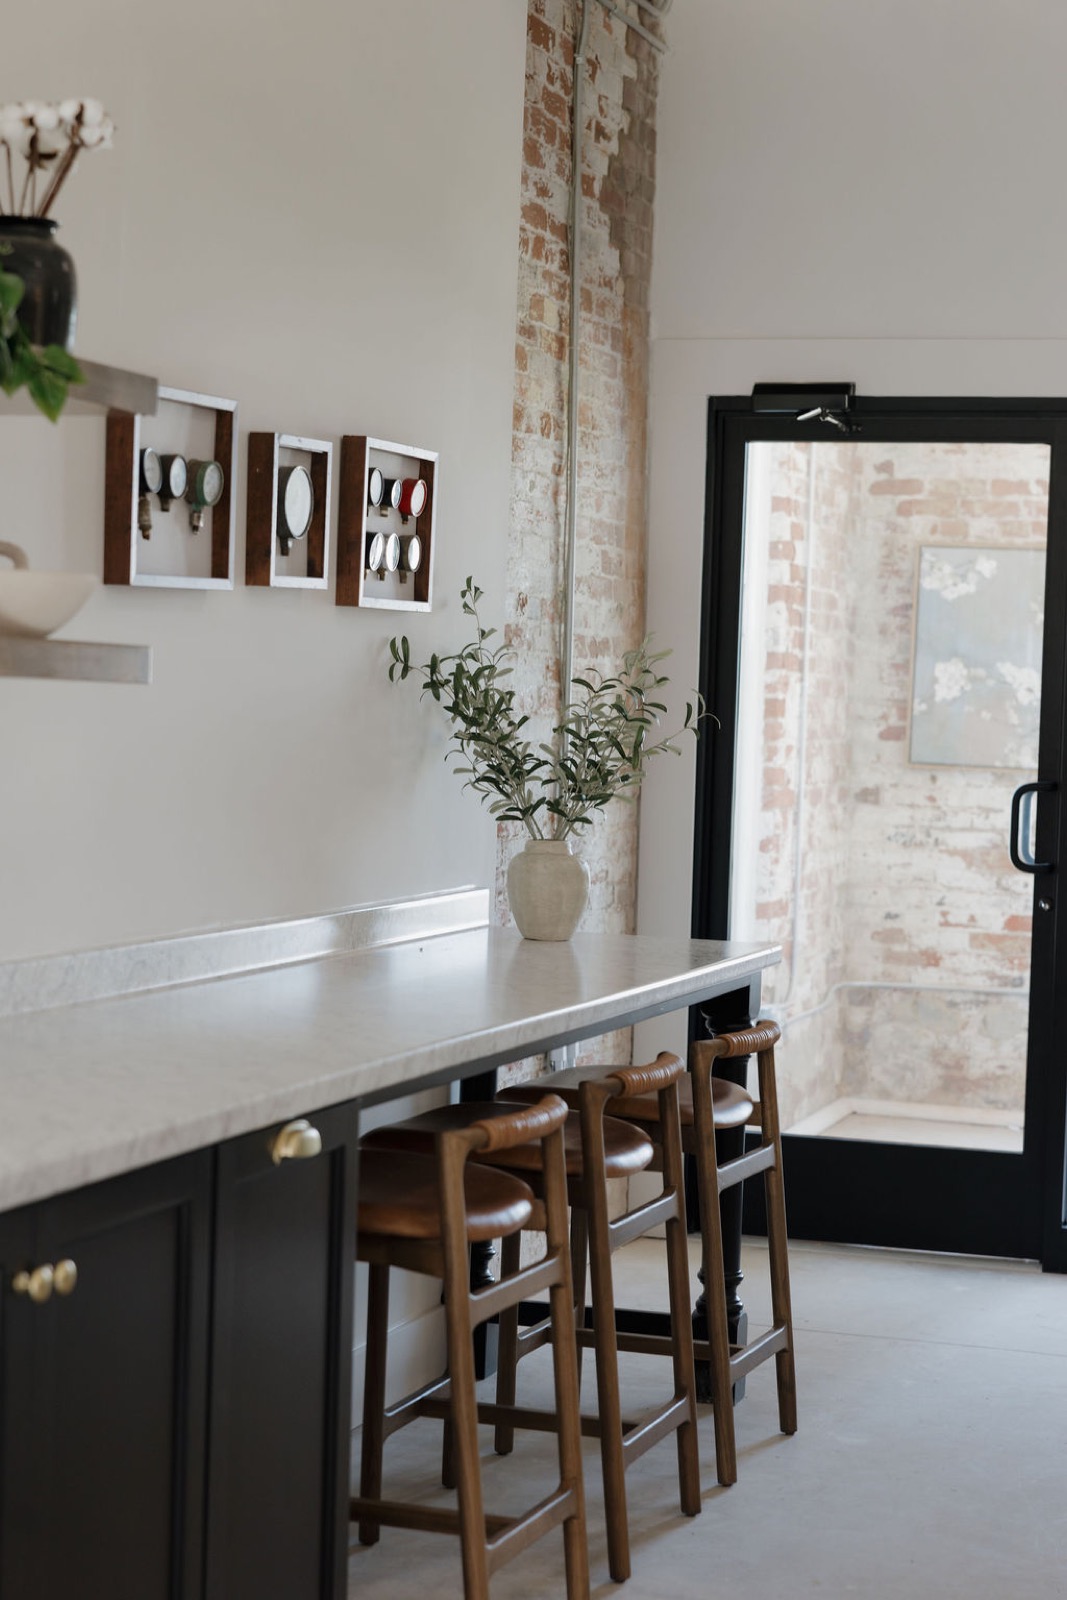
A long marble counter with leather-seat stools, framed vintage gauges, and olive branches beside a black glass door
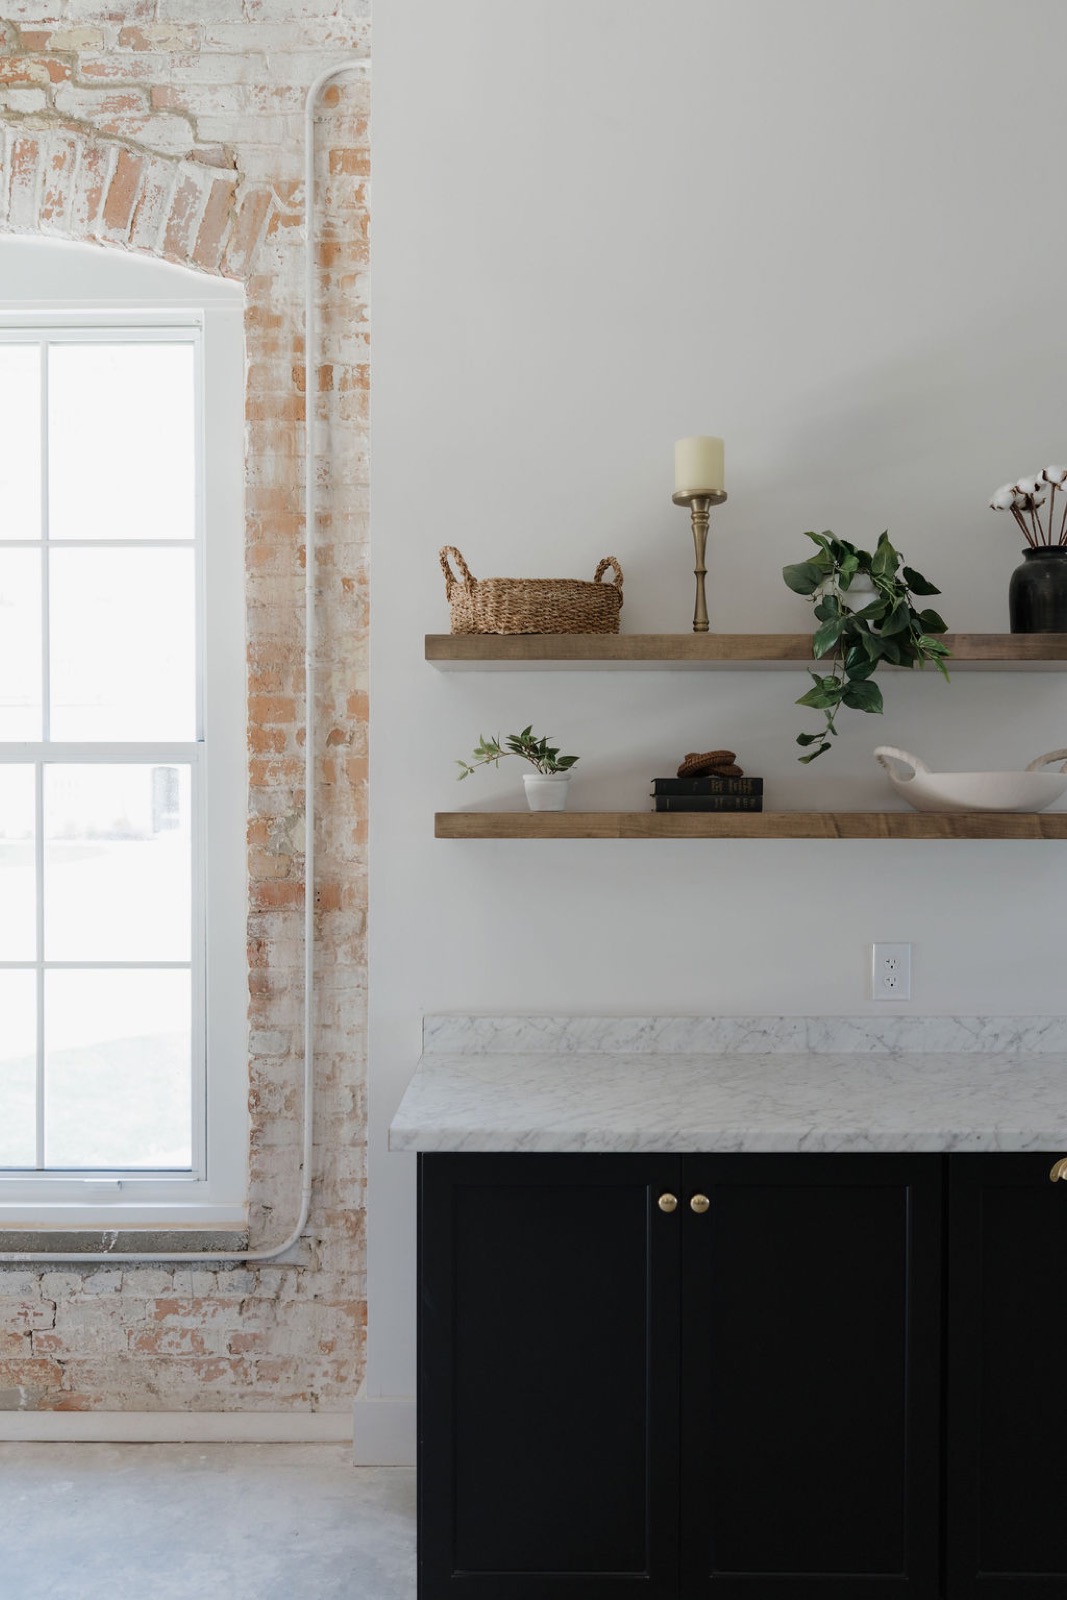
Open wood shelves with a candle, a basket, and plants above a marble counter and black cabinets beside an arched brick window

Fitness & Yoga Studios

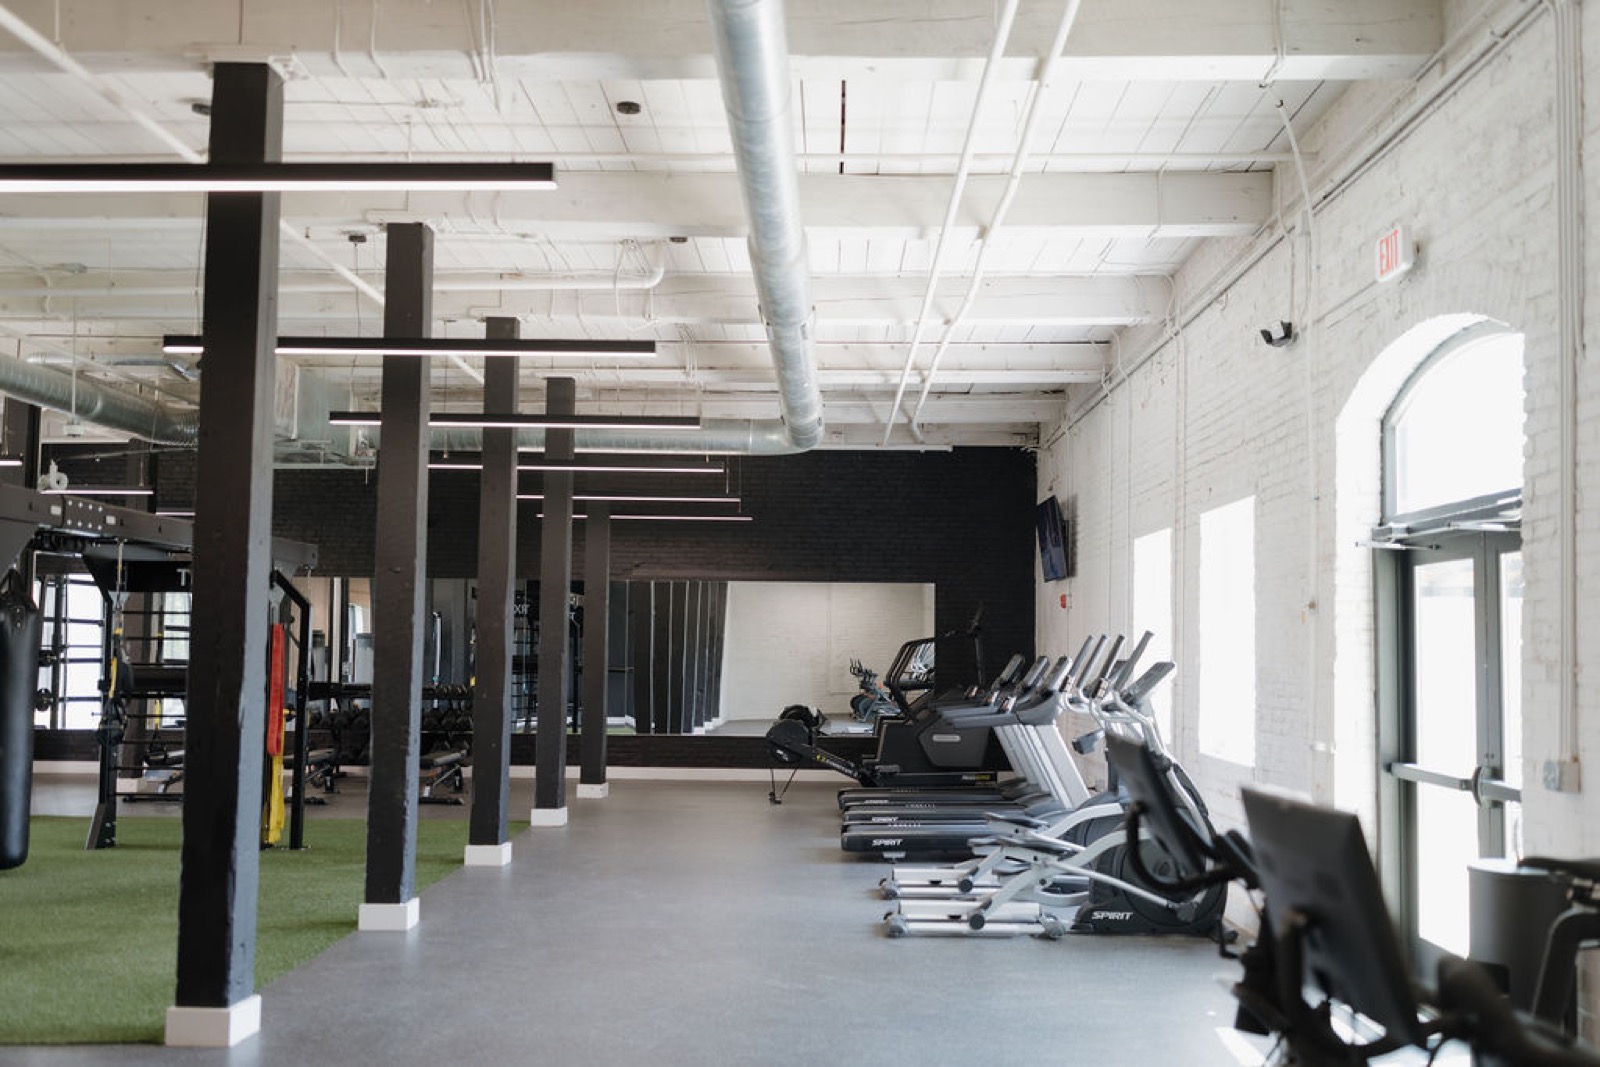
Original arched windows fill the yoga studio with natural light. Wood floors and potted trees soften the industrial setting. Meanwhile, the gym was designed as a modern industrial space featuring black walls, turf, and glass garage doors that roll up to the outdoors.
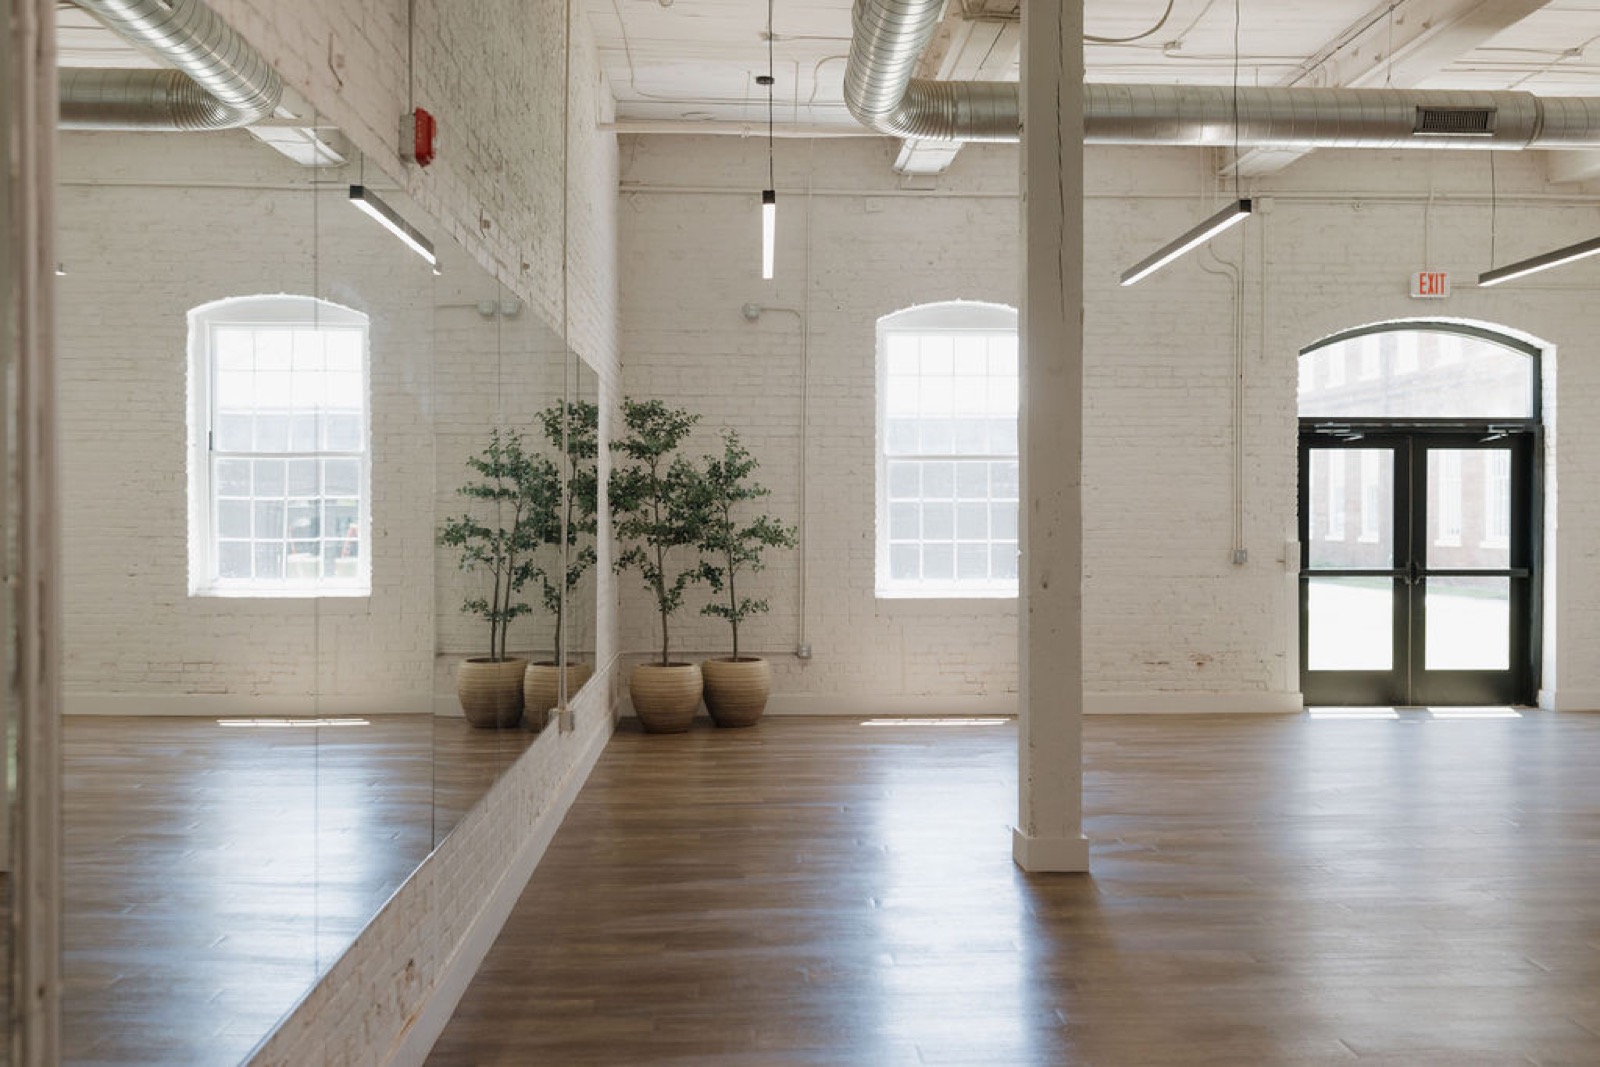
The yoga studio with a mirrored wall, potted trees, arched windows, and a wood floor beneath exposed ductwork
The fitness room with black columns, cardio machines along arched windows, and a turf strip with rigs beyond
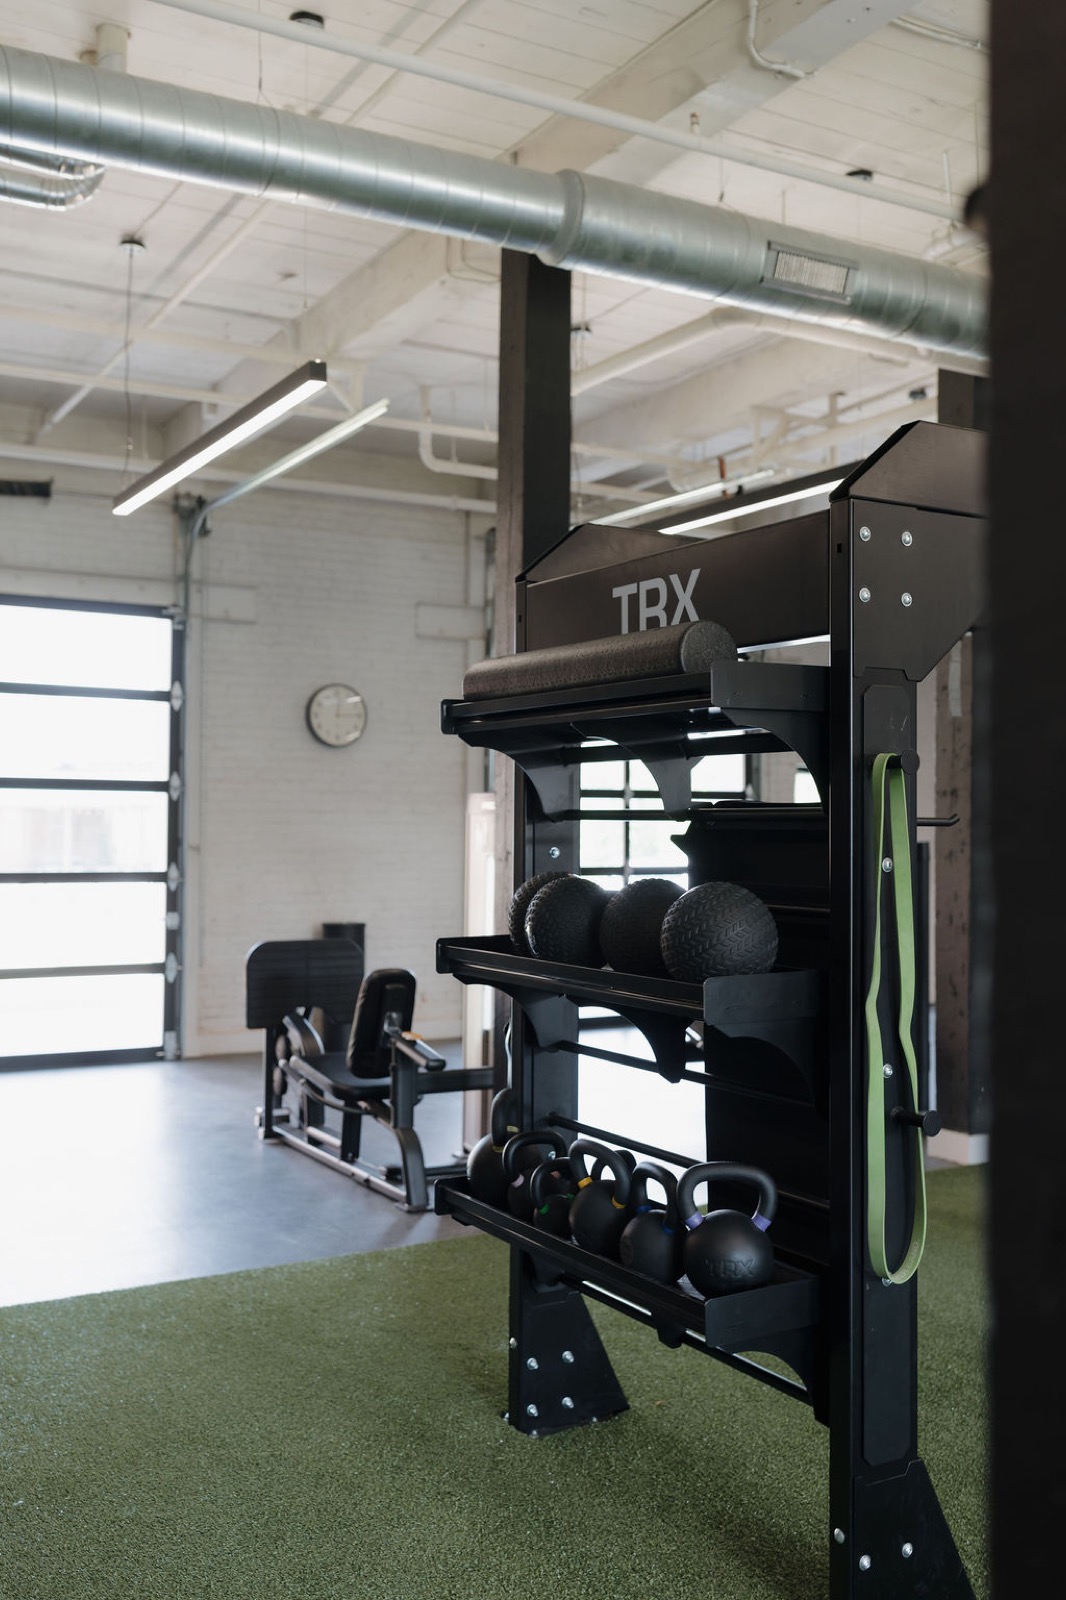
A black storage rack of kettlebells, slam balls, and a foam roller on turf, with a leg press by a glass garage door
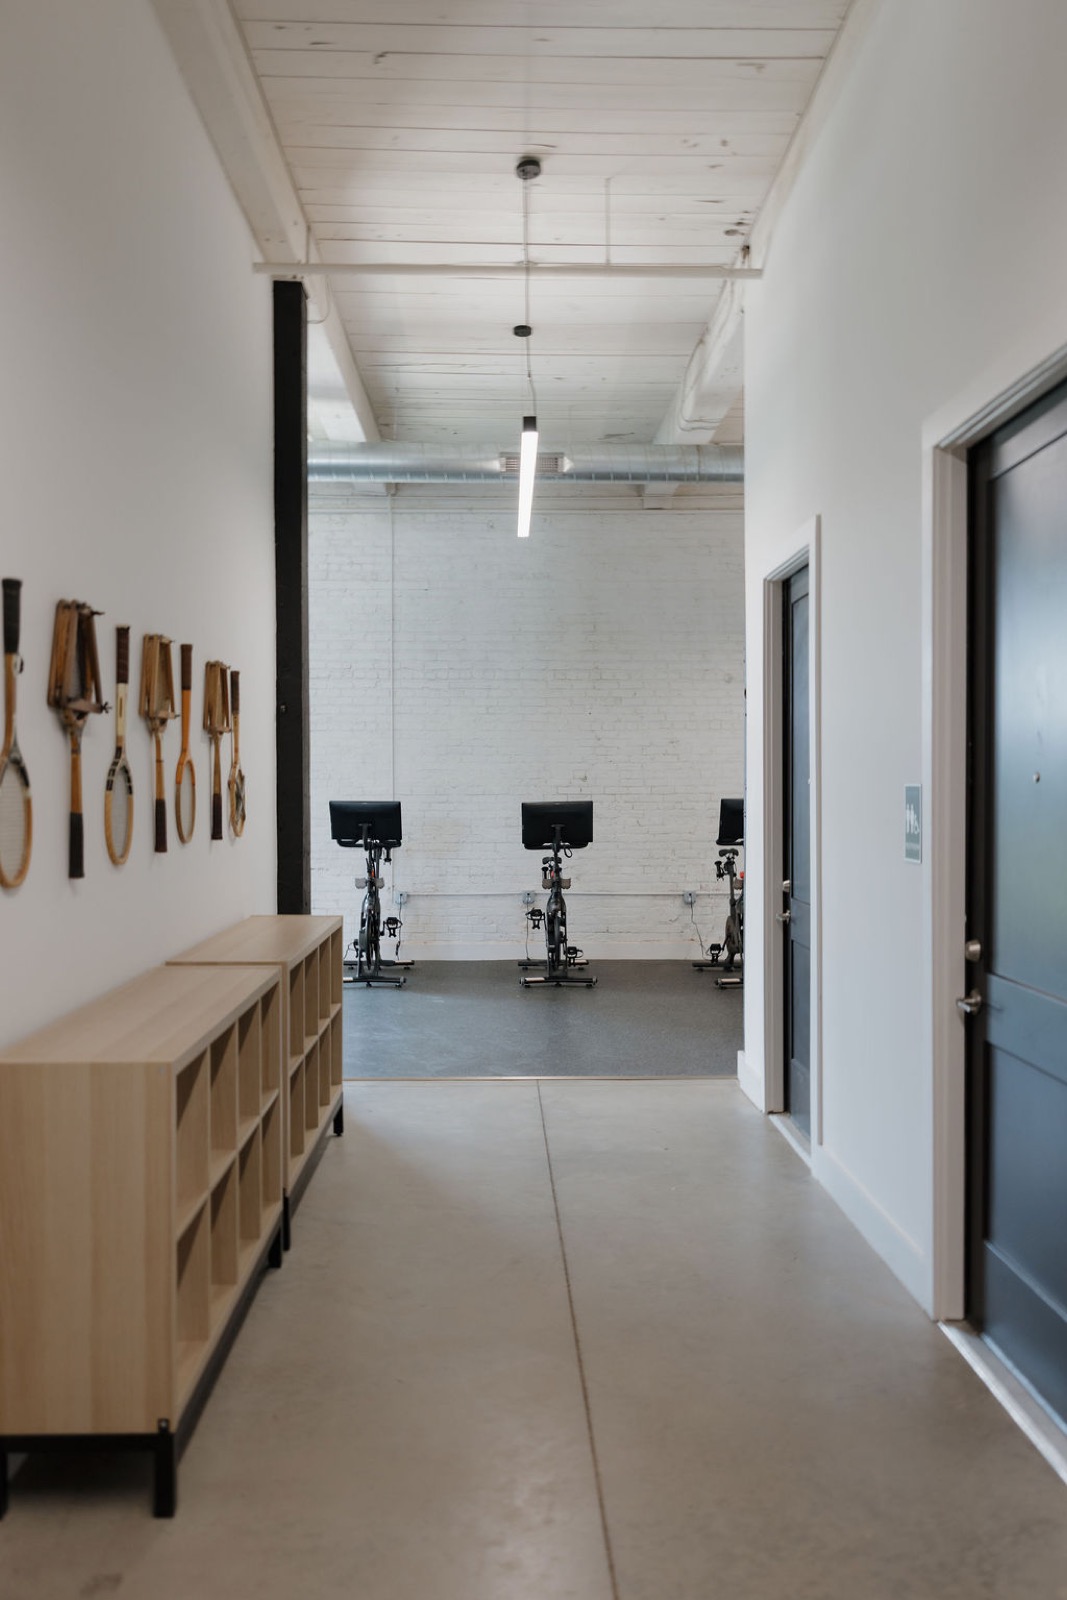
A hallway with vintage tennis rackets on the wall and wood cubbies, leading to a cycling studio
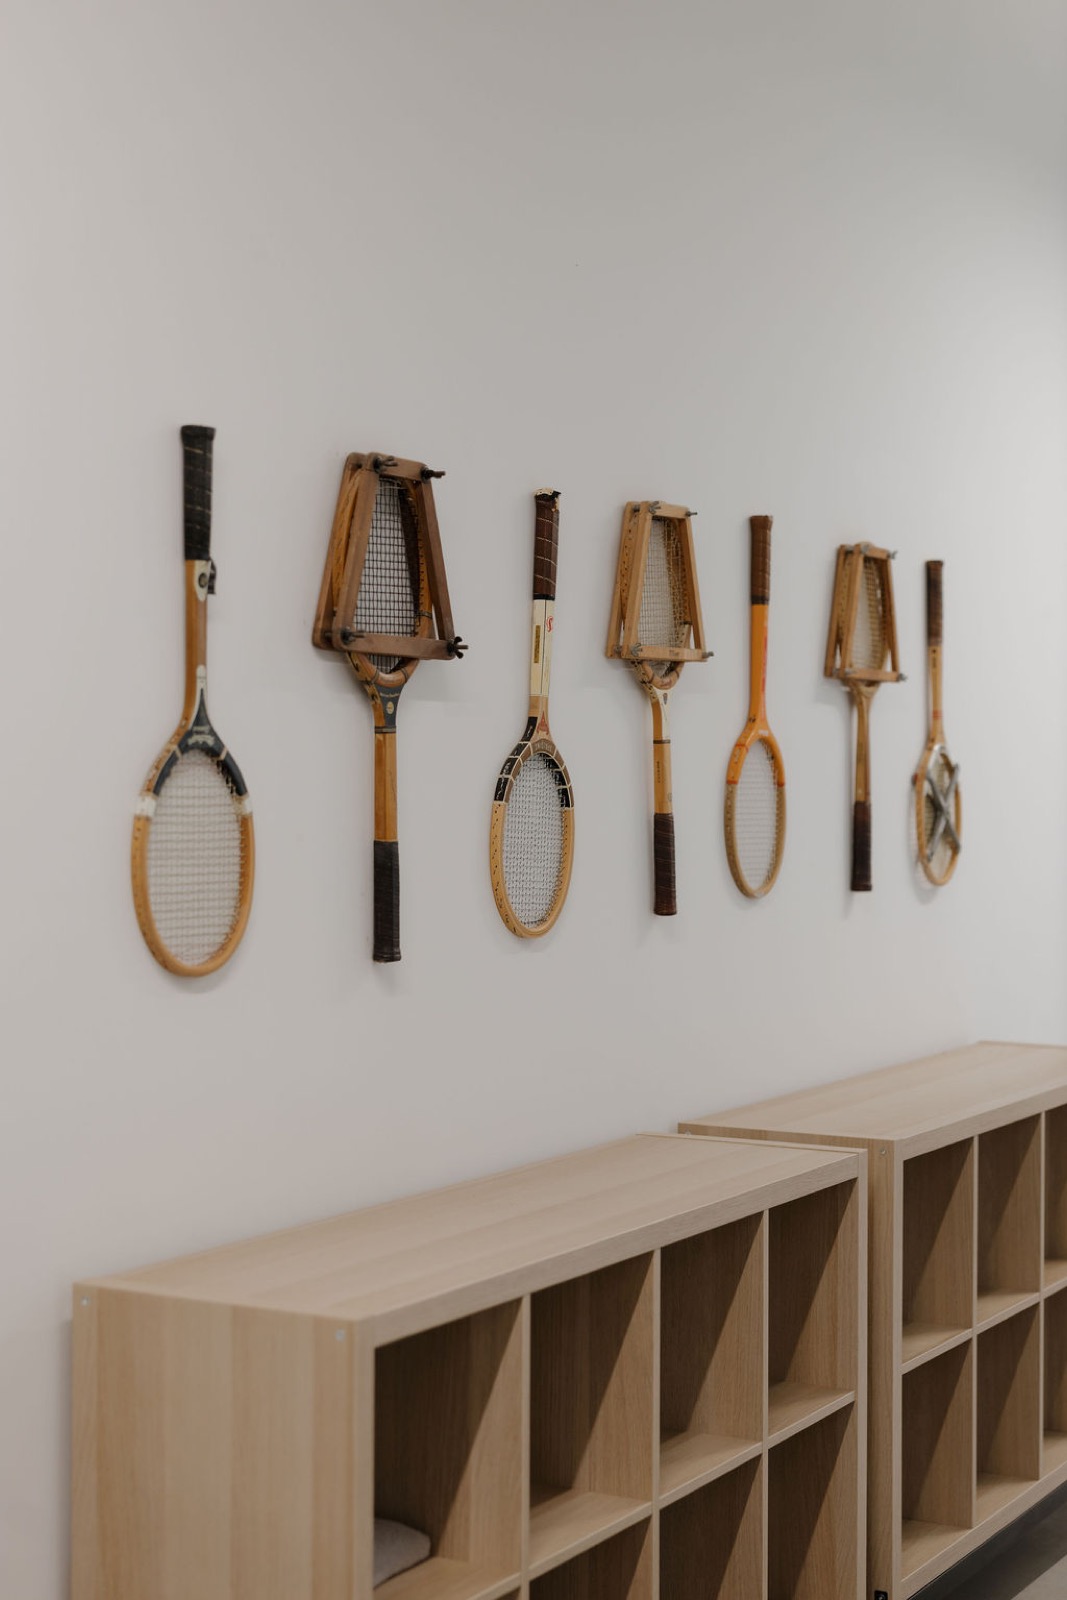
Seven vintage wooden tennis rackets mounted on a white wall above wood cubbies

The result gives the mill a new chapter: a place where its history is part of daily life, woven into the spaces where people settle in, meet their neighbors, and make memories of their own.

Project team

Developer
Crossgate Partners, in collaboration with Cape Augusta
Architecture
Booker & Vick Architects
Interior Design
En Route Design, formerly Kelsey Cameron Interiors
Construction
Moeller Purcell Construction

Tell us what you have in mind

A space you’re ready to rethink. A gathering you’ve been imagining. Share your ideas, location, and timing, and let’s talk about what we can create together.

Discuss Your Project →