← Back to All Projects

The Lofts at Woodside Mill

Greenville, South Carolina · Historic Adaptive Reuse · Mixed-Use Residential Interiors

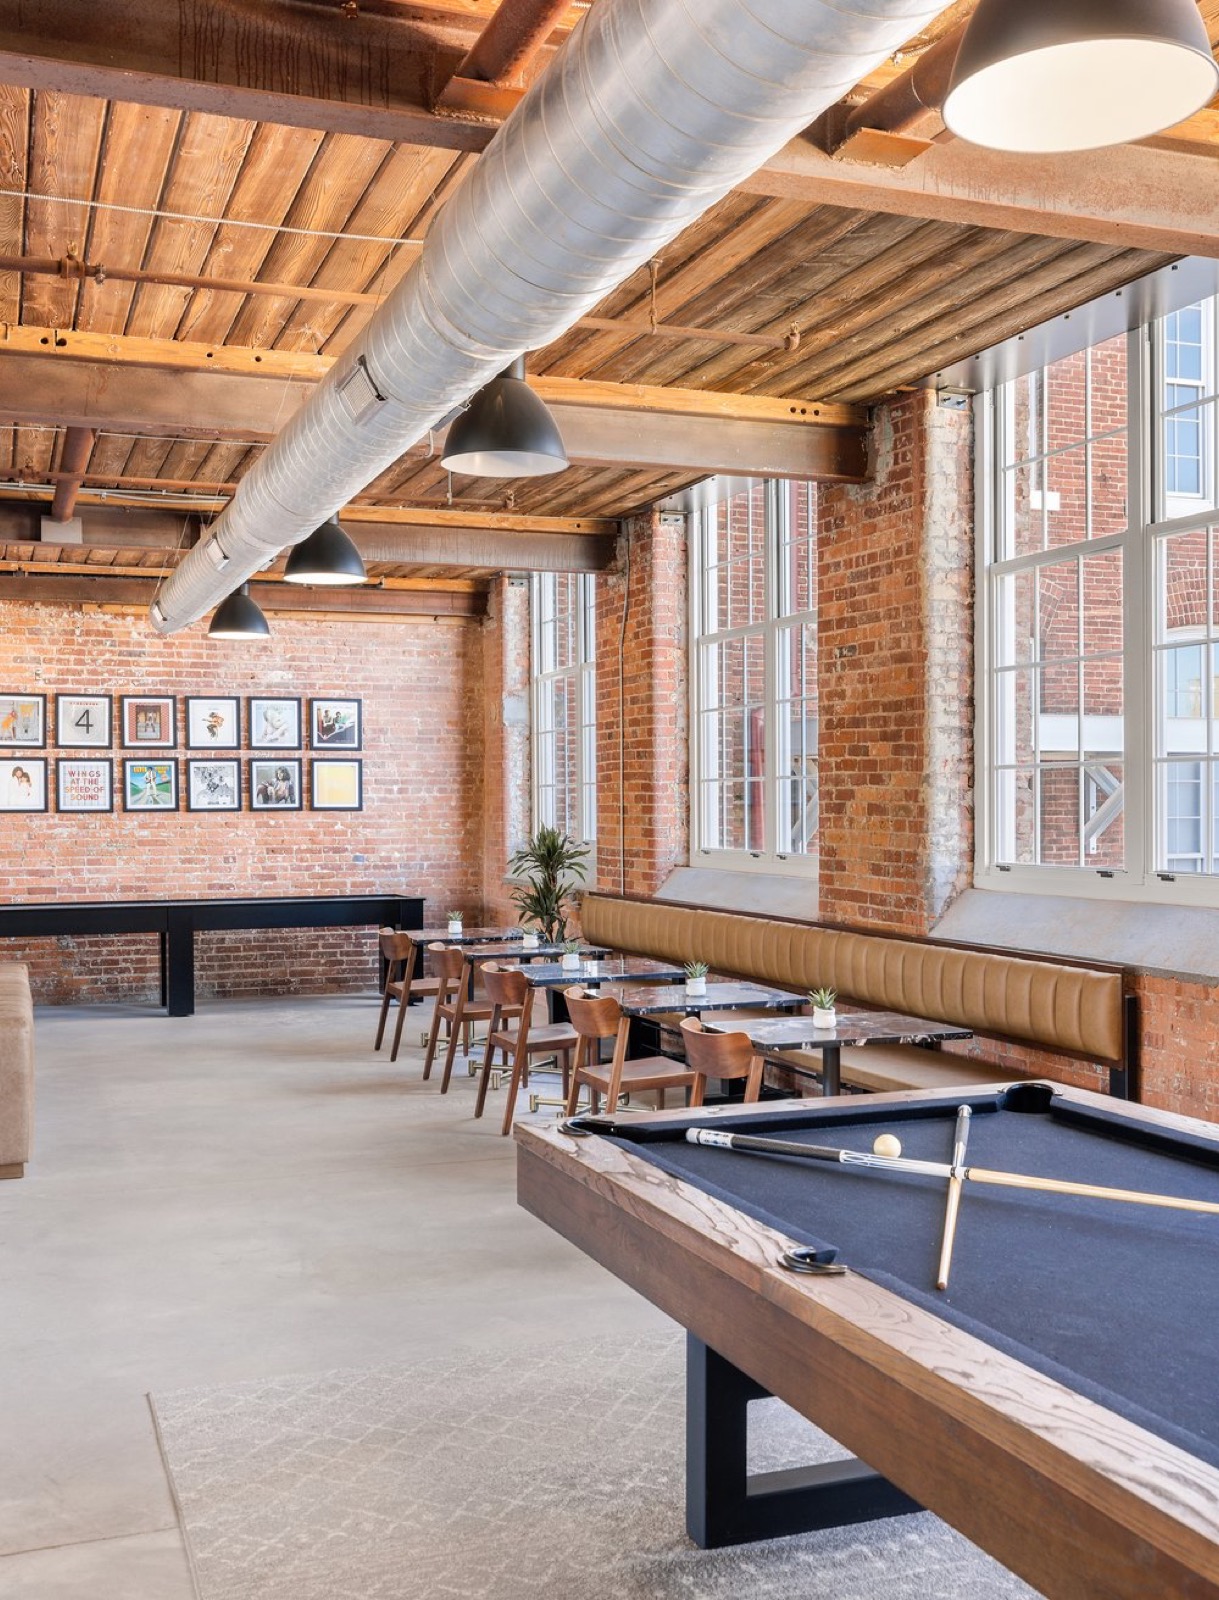
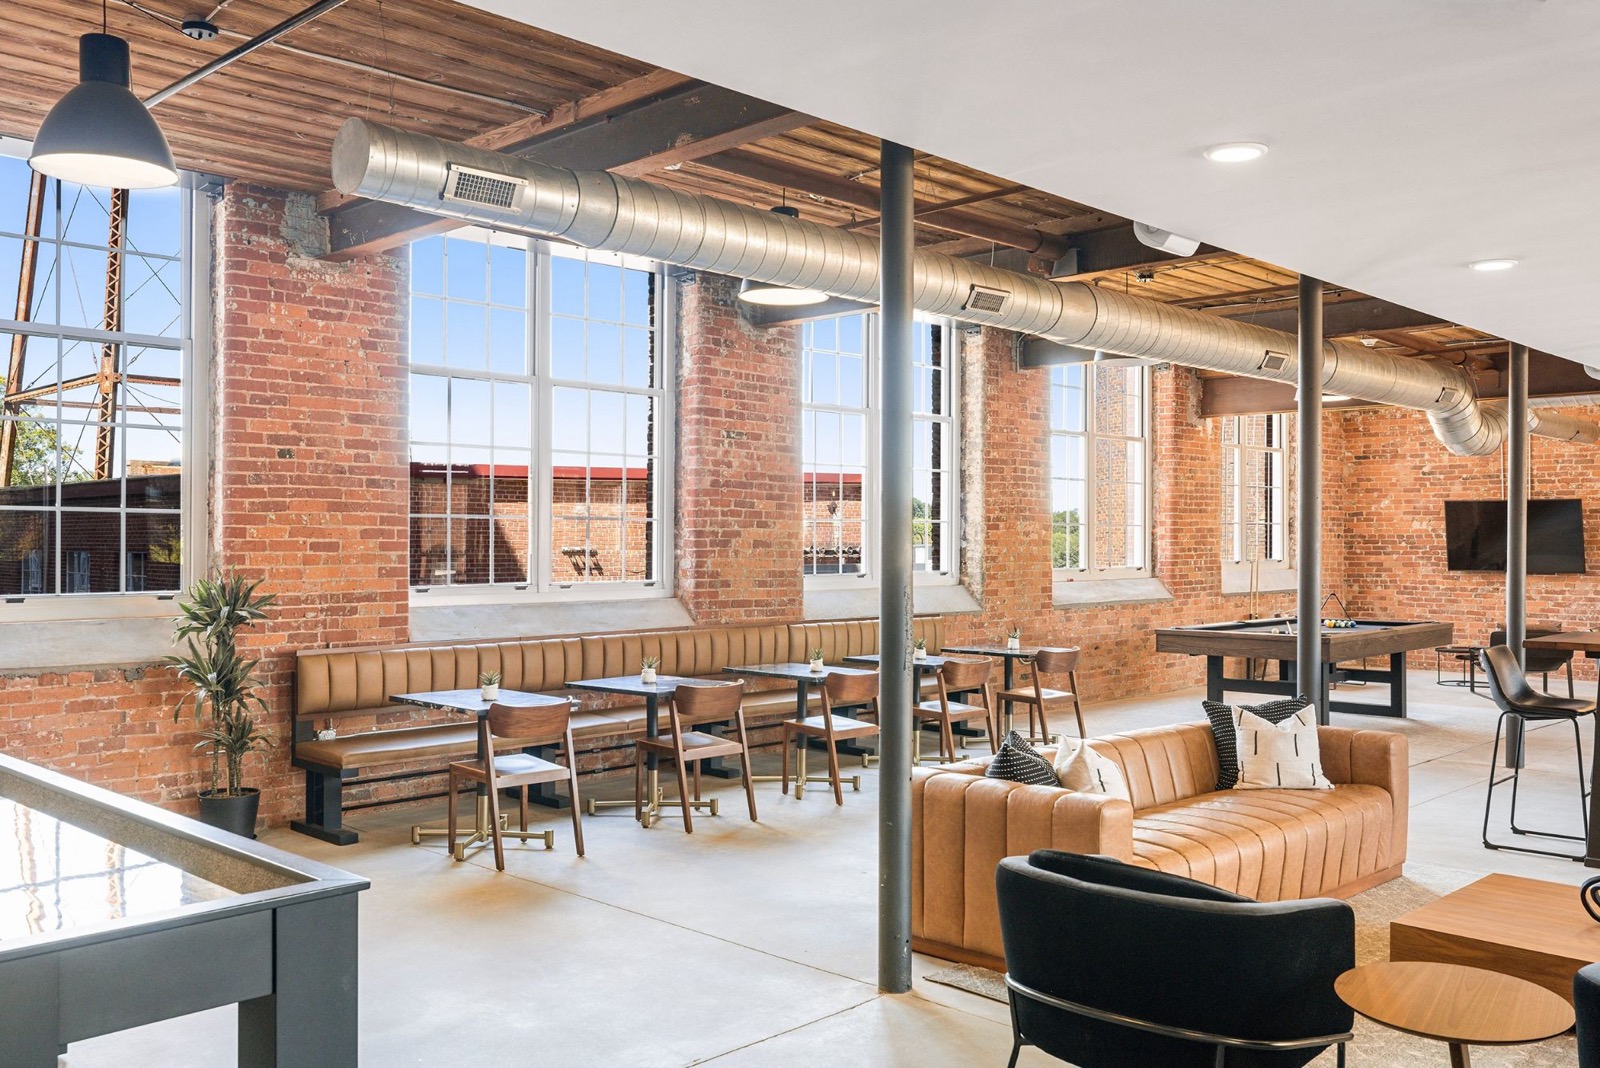
Brick-walled lounge with a long leather banquette, café tables, and a pool table beneath exposed wood beams and ductwork

Industrial history, with room to settle in.

At Woodside Mill, original brick, exposed structure, and generous ceiling heights gave the interiors a strong starting point. Founded by John T. Woodside in 1902, the mill grew into one of the largest cotton mills in the United States. Kelsey drew on the warmth and clean lines of mid-century design to create a residential setting that felt at home within the former textile mill.

The story continued in the sourcing. Visits to Greenville’s vintage warehouses yielded sewing machines, bobbins, industrial gears, and rugs that brought texture and traces of the region’s textile history into the shared spaces. They recall the work that filled the mill, and now sit in rooms made for gathering. In the clubhouse, a mix of vintage and contemporary pieces created places to linger, listen to records, or gather with neighbors. Coworking areas balanced focus with comfort.

Project at a glance

Scale
470,000-square-foot mill converted into 307 apartment units and amenity spaces
Role
Sole in-house designer, leading interiors from concept through procurement and installation.
Scope
Brand and property design concept; interior and exterior palette and material direction; residential layouts, cabinetry, and millwork; finishes and fixtures; shared and outdoor spaces; furniture selection and custom furniture design; FF&E procurement; installation oversight; art, decor, and greenery styling

Lobby & Clubhouse

Community gathering spaces are designed with original brick and exposed timber, leather booths, blue velvet, a moss wall, and warehouse-sourced artifacts, bringing mid-century warmth and clean lines to the modern space.
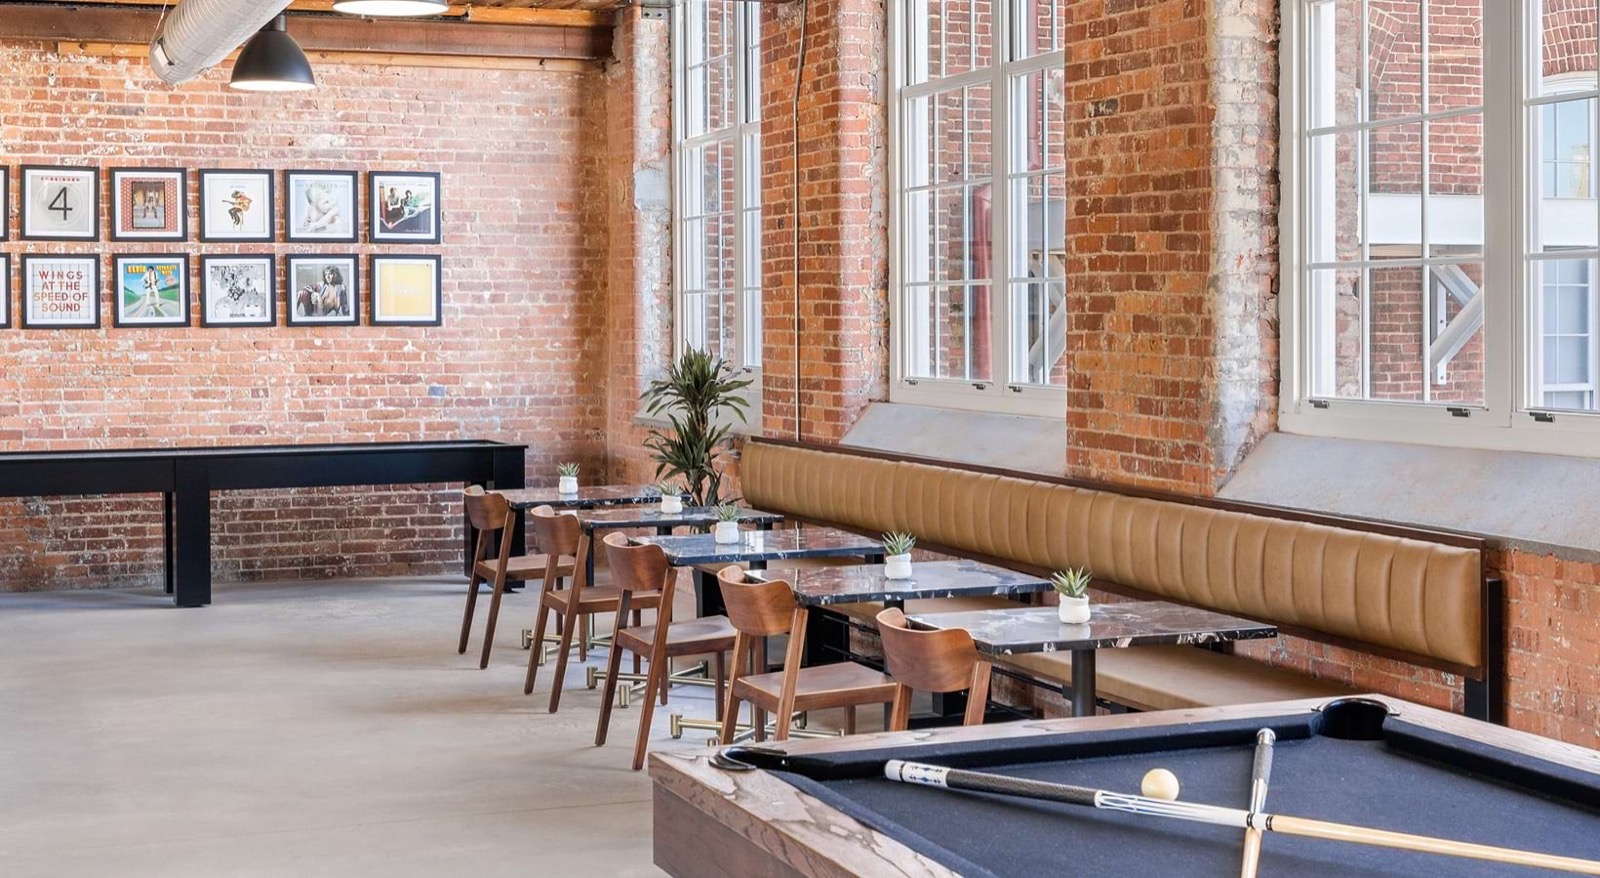
A game room with a pool table, leather banquette seating, marble café tables, and a wall of framed album covers beside tall brick-framed windows
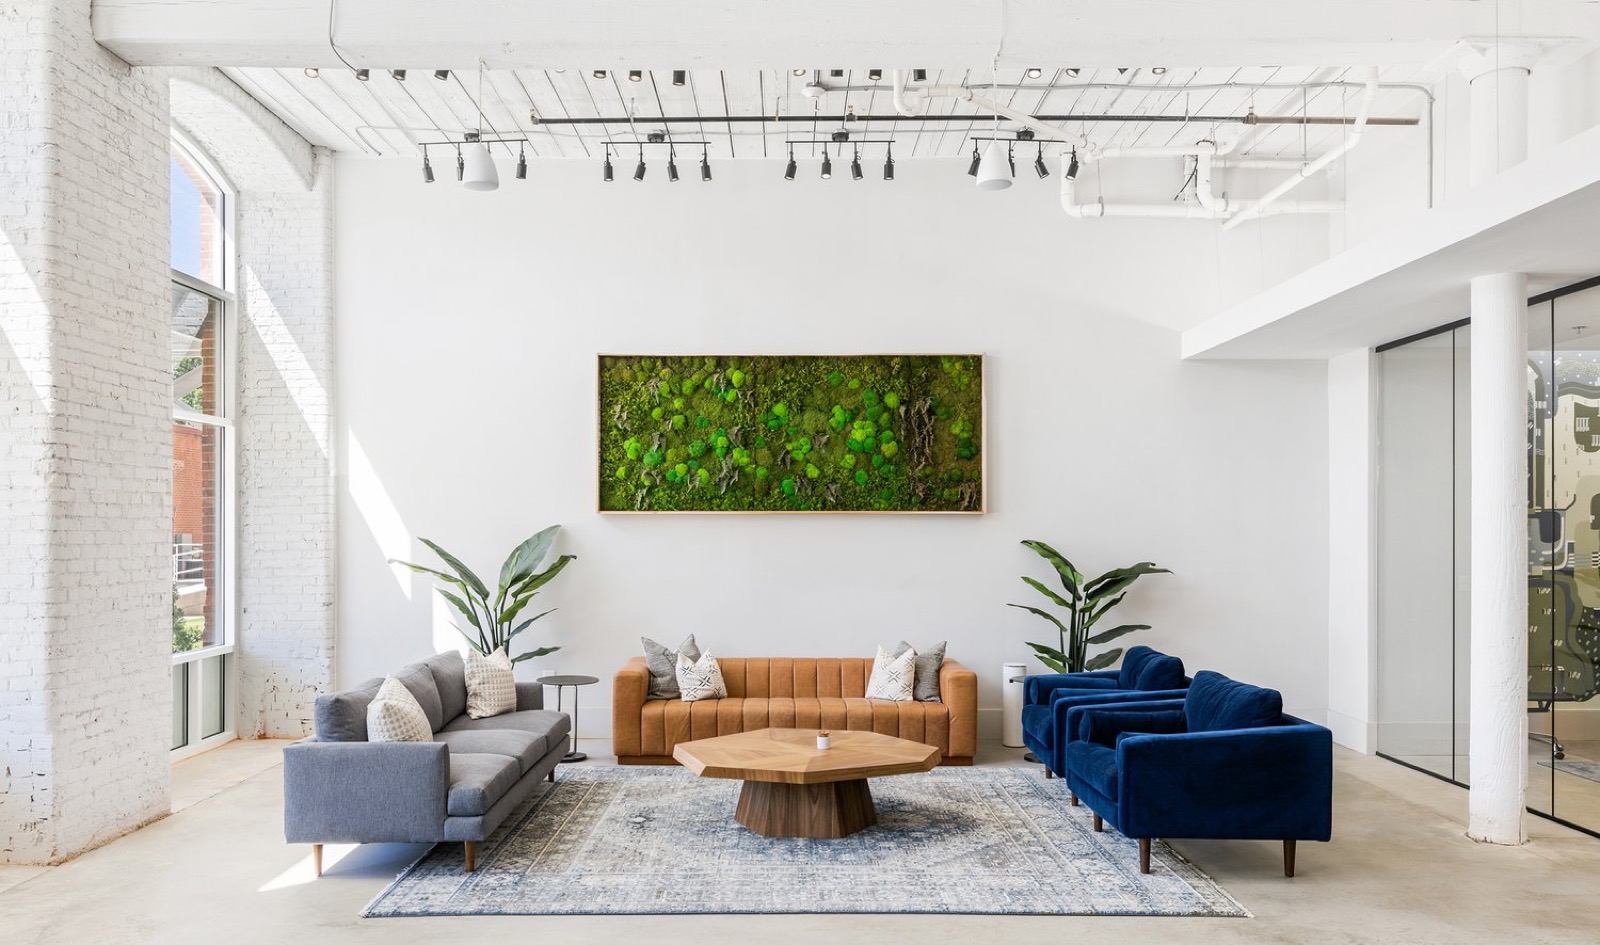
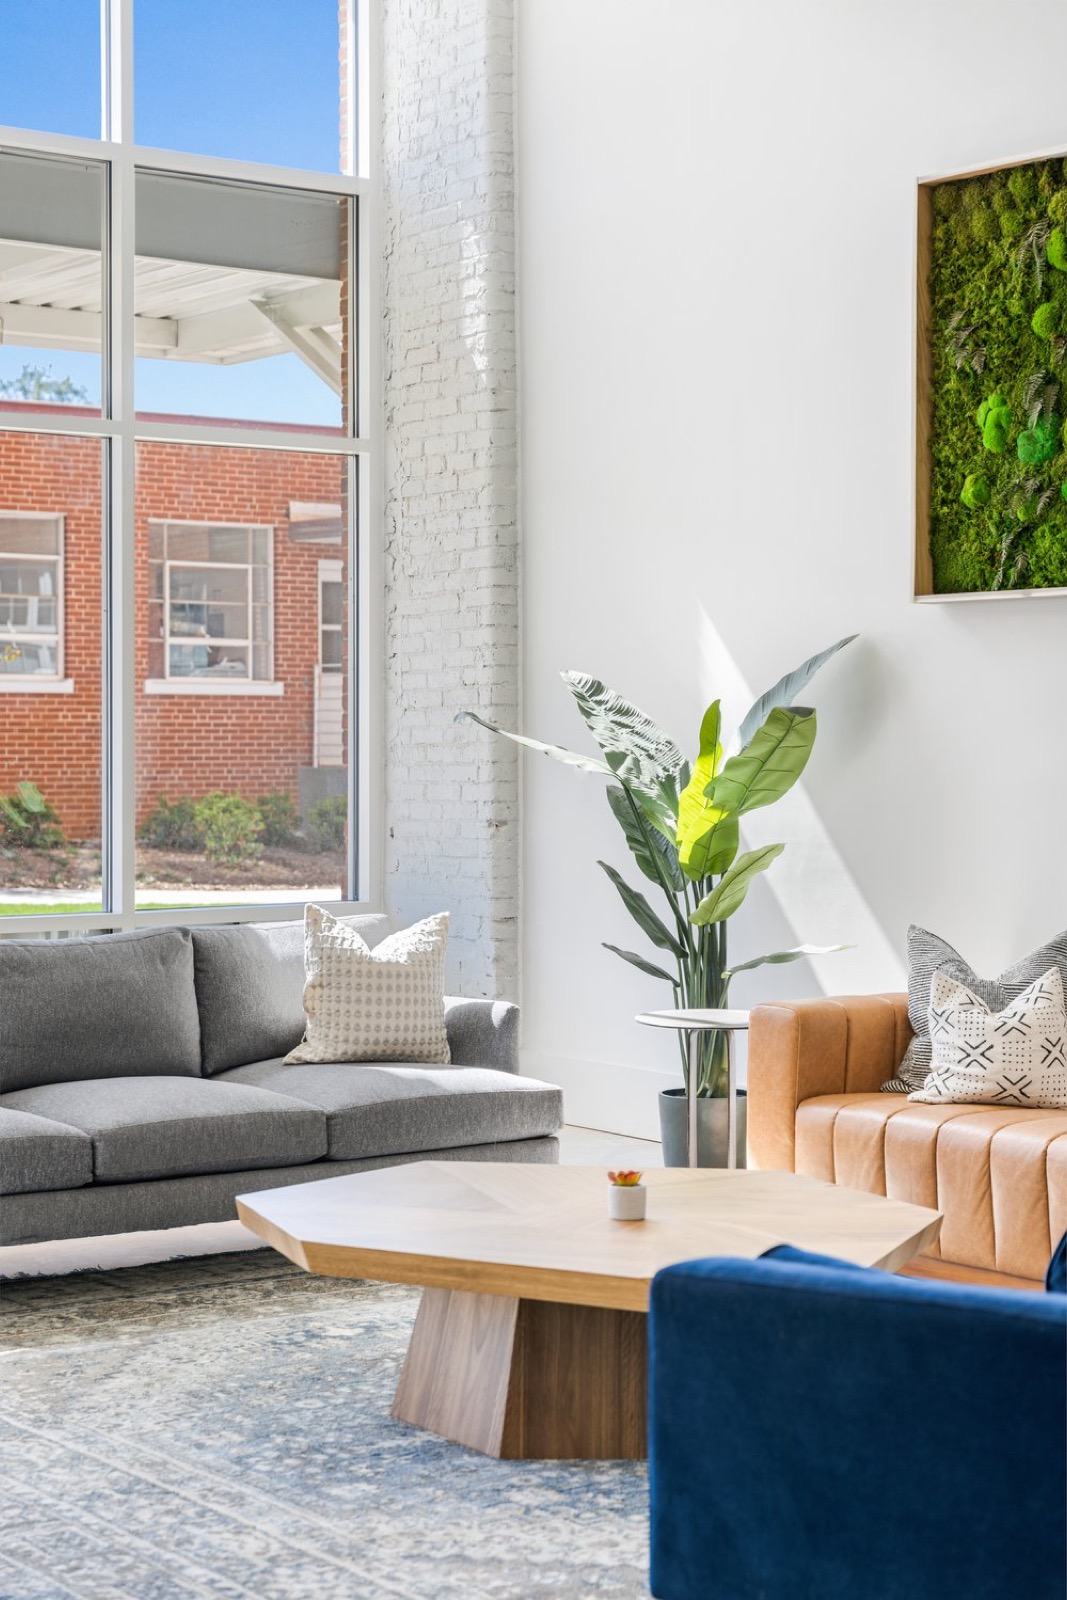
A gray sofa, a tan leather sofa, and an octagonal wood coffee table beneath a moss wall beside a tall window
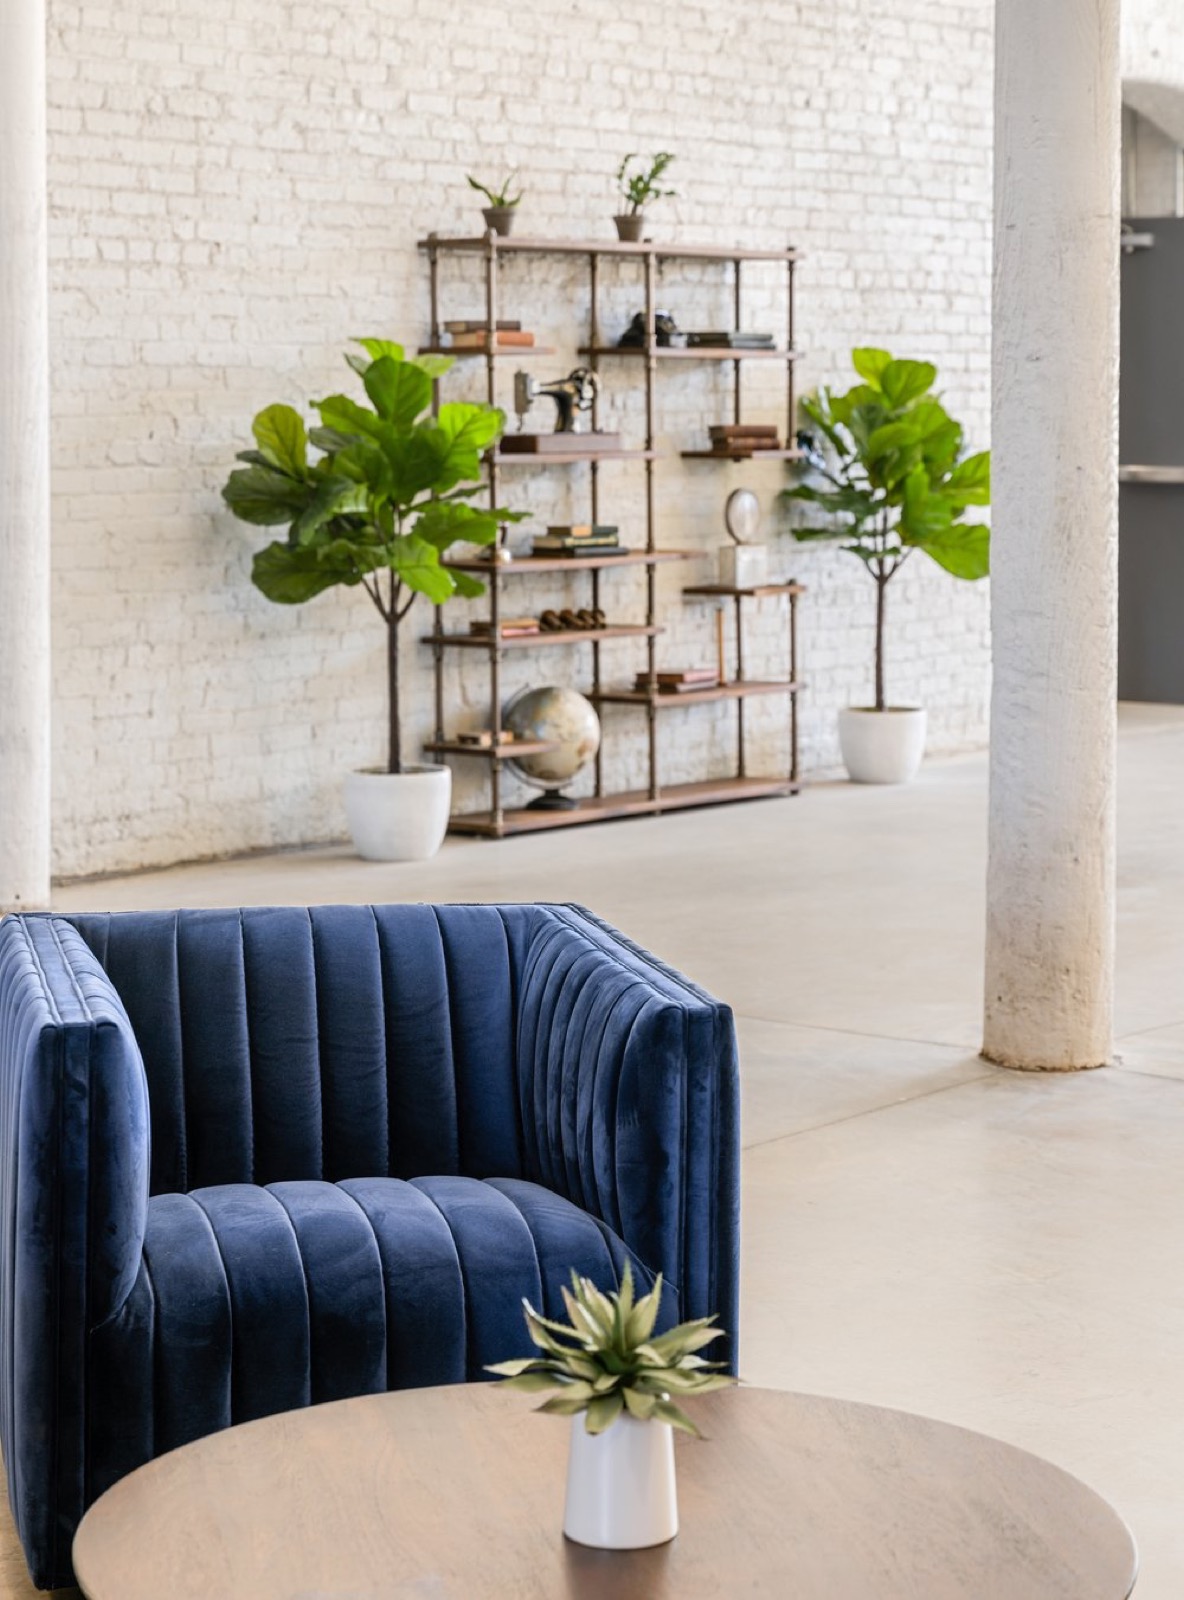
A blue channel-tufted velvet chair and a round table in front of an iron shelving unit with books and fiddle-leaf figs against a white brick wall
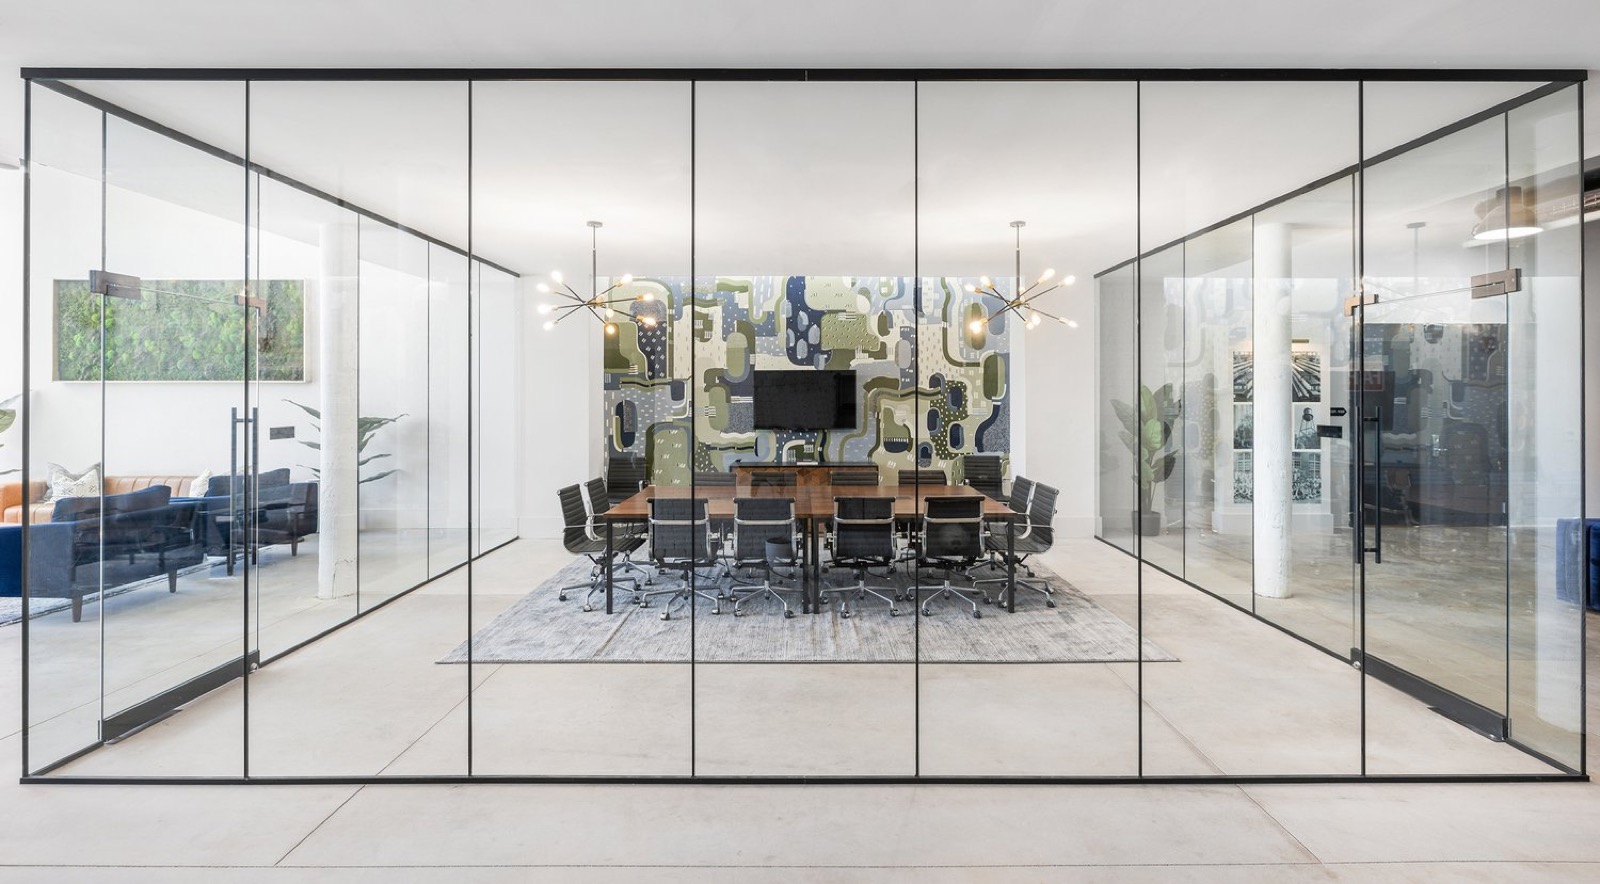
A glass-walled conference room with a long wooden table beneath two sputnik chandeliers and a patterned mural wall
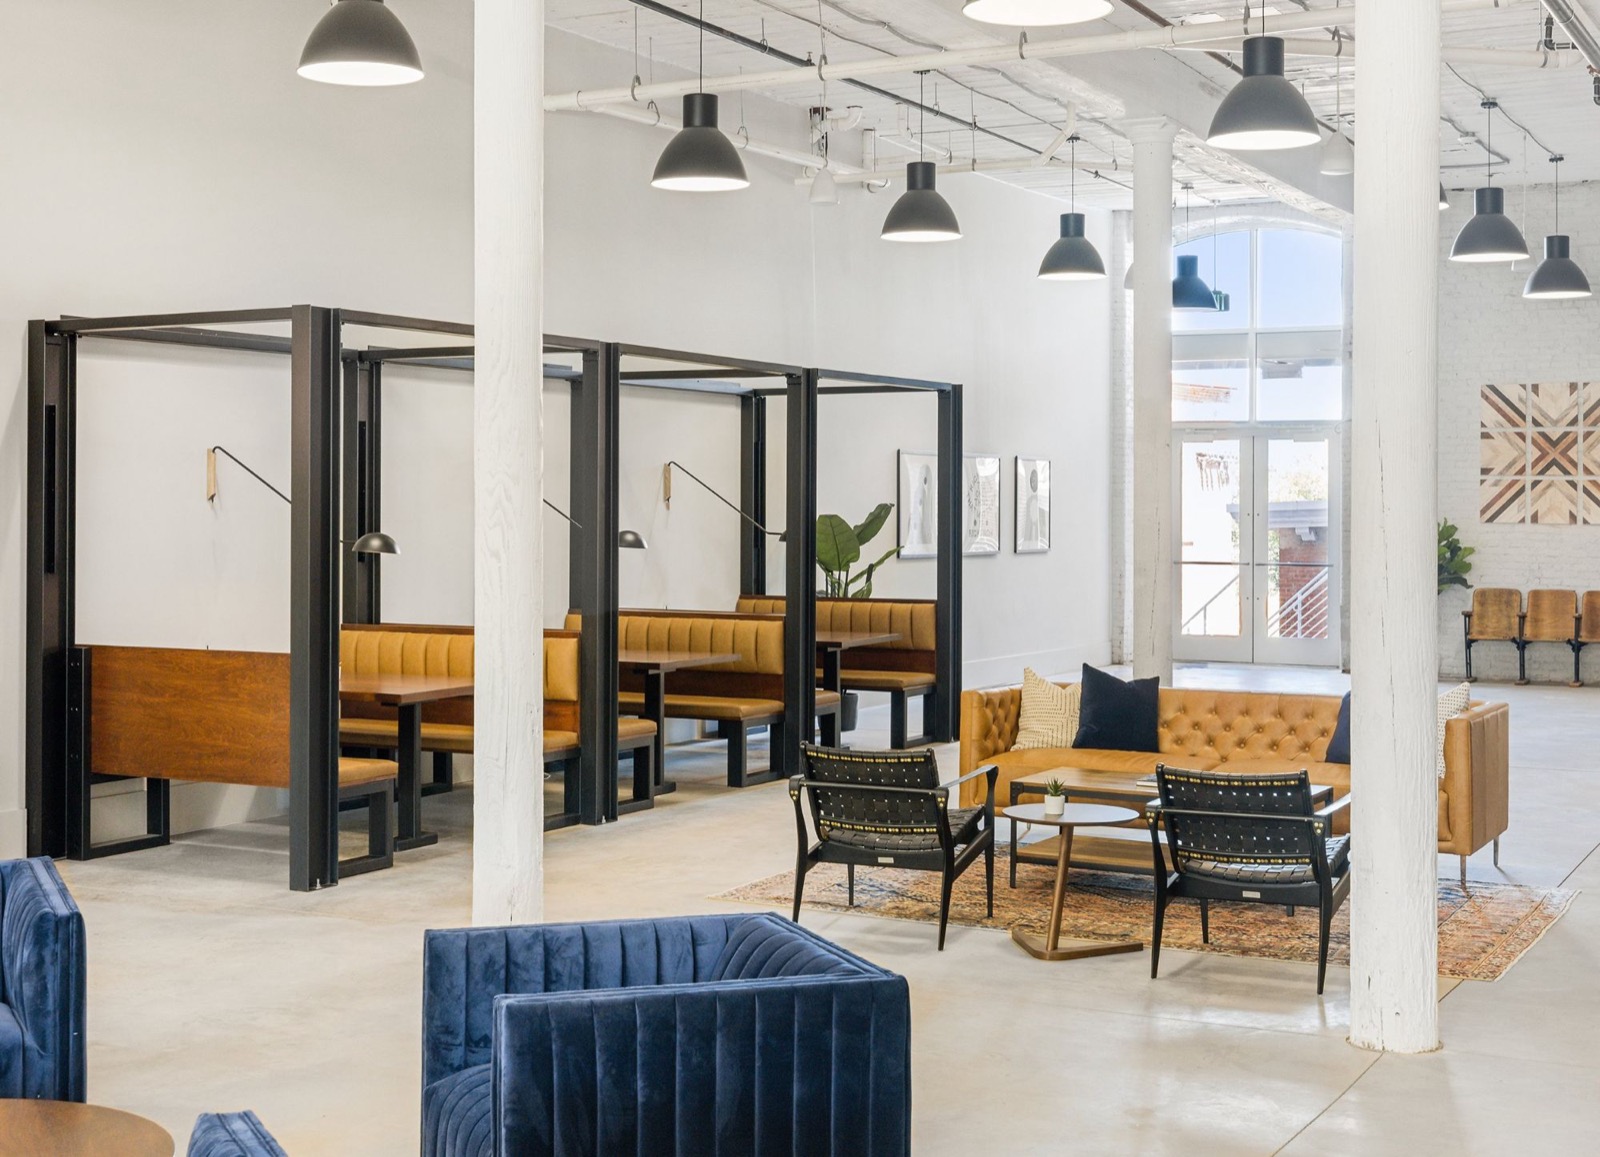
Steel-framed booths with tan leather seating beside a lounge of blue velvet chairs and a tan tufted sofa between white columns
A bright lounge with a gray sofa, a tan leather sofa, blue velvet chairs, an octagonal coffee table, and a moss wall beneath white-painted beams
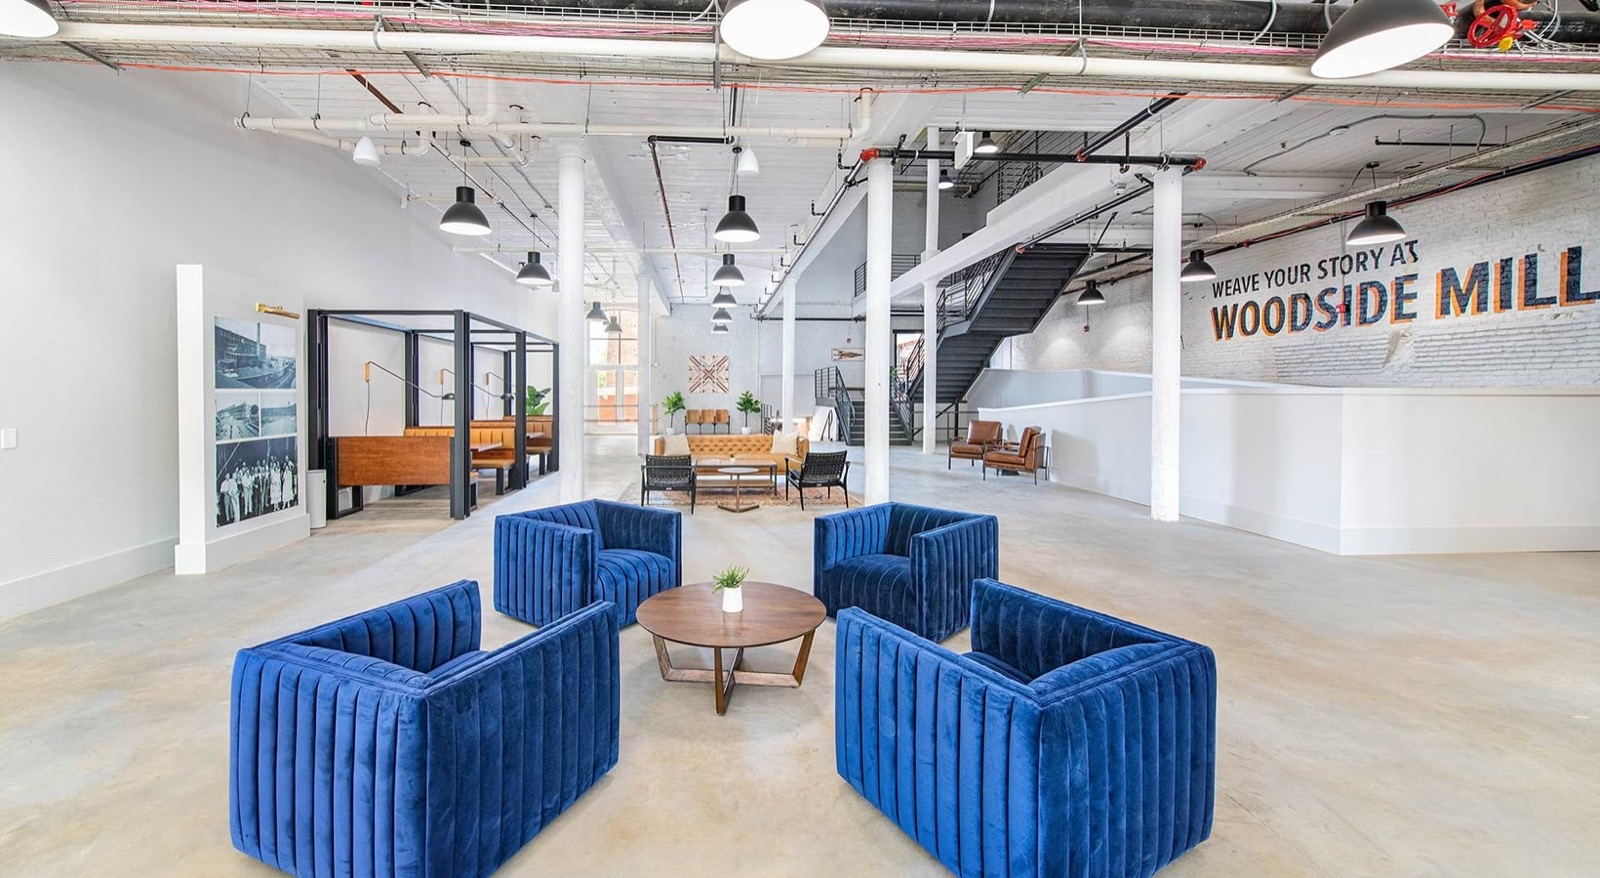
Four blue velvet chairs around a round table in the open lobby, with steel-framed booths, a staircase, and a mural reading Weave Your Story at Woodside Mill
A pool table in the foreground of a game room with a wall of framed album covers, a banquette, and tall windows
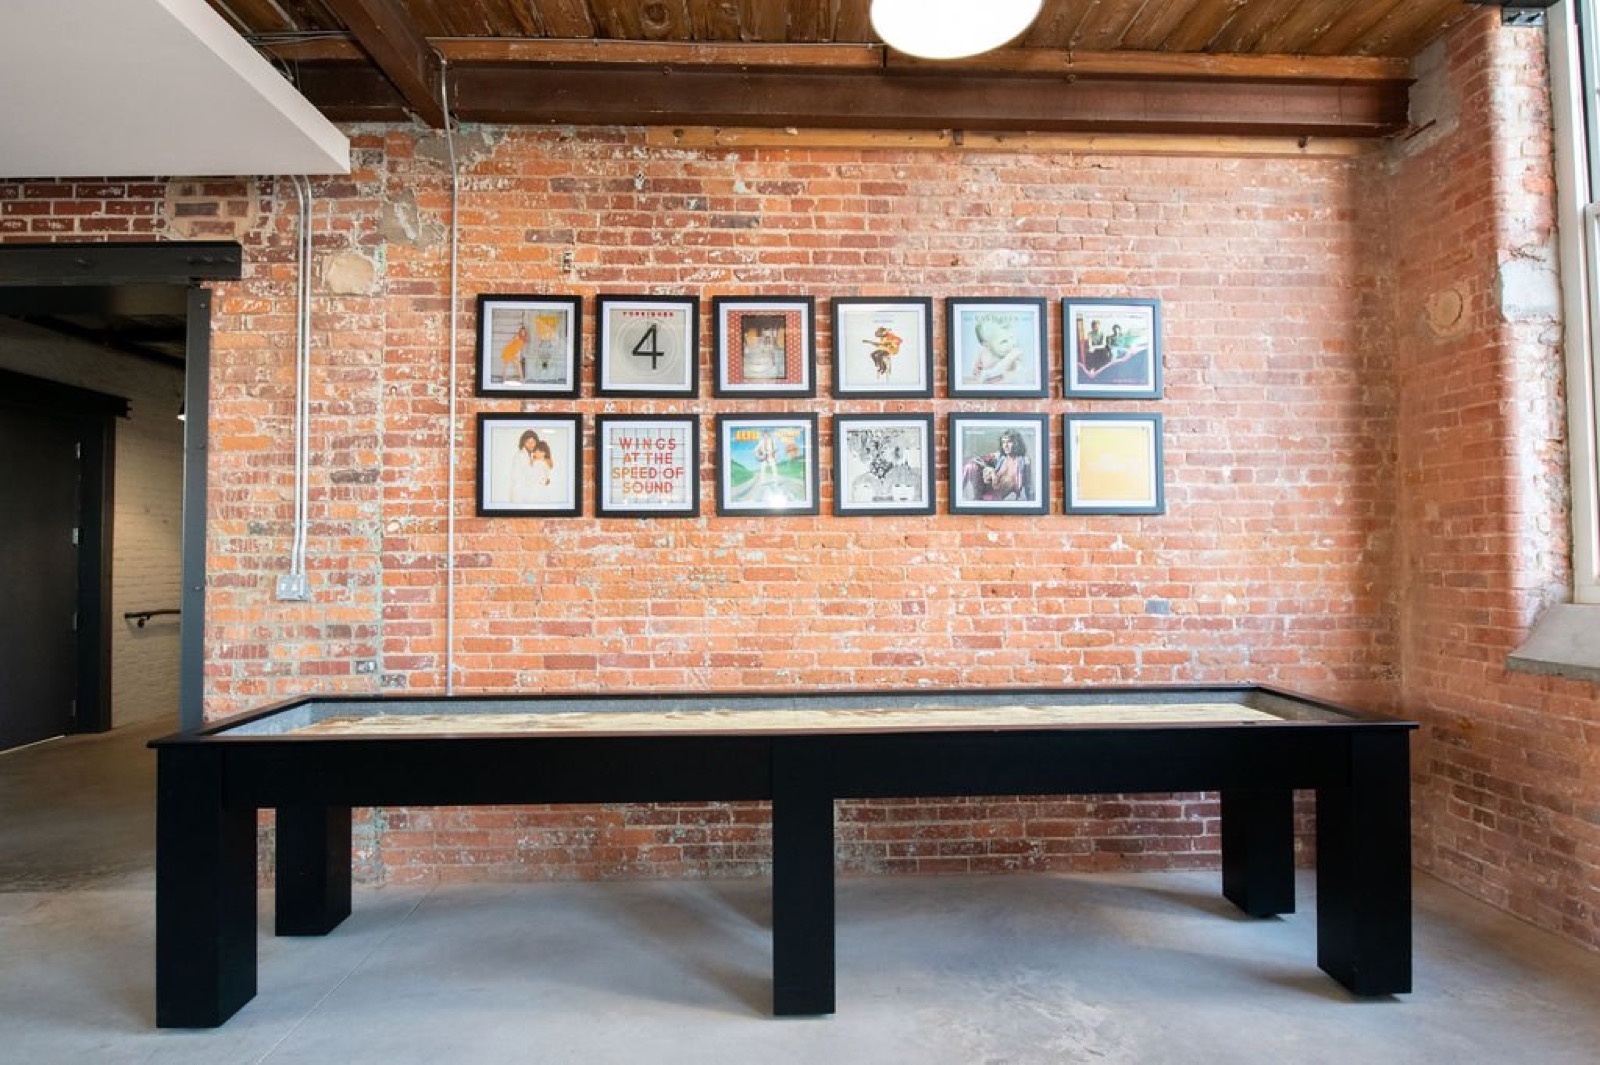
A black shuffleboard table in front of a brick wall hung with a grid of framed vinyl album covers
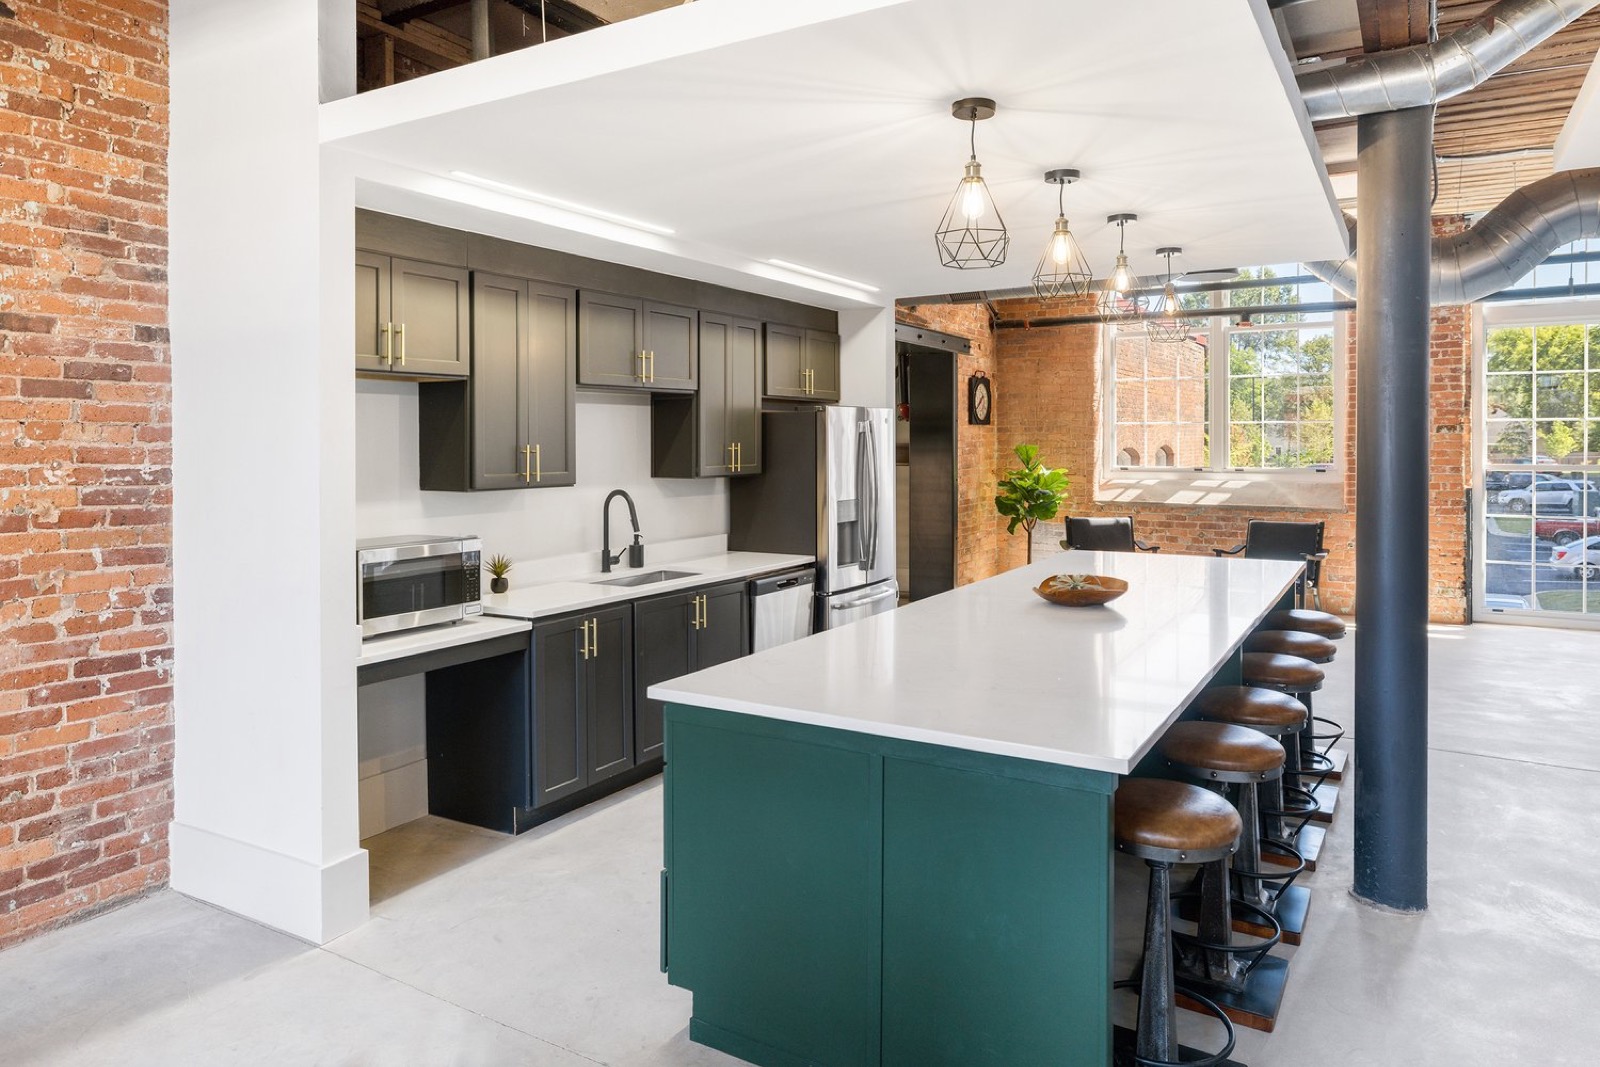
A kitchen with dark cabinets, brass pulls, and a long white-topped island in deep green with leather stools beside brick walls
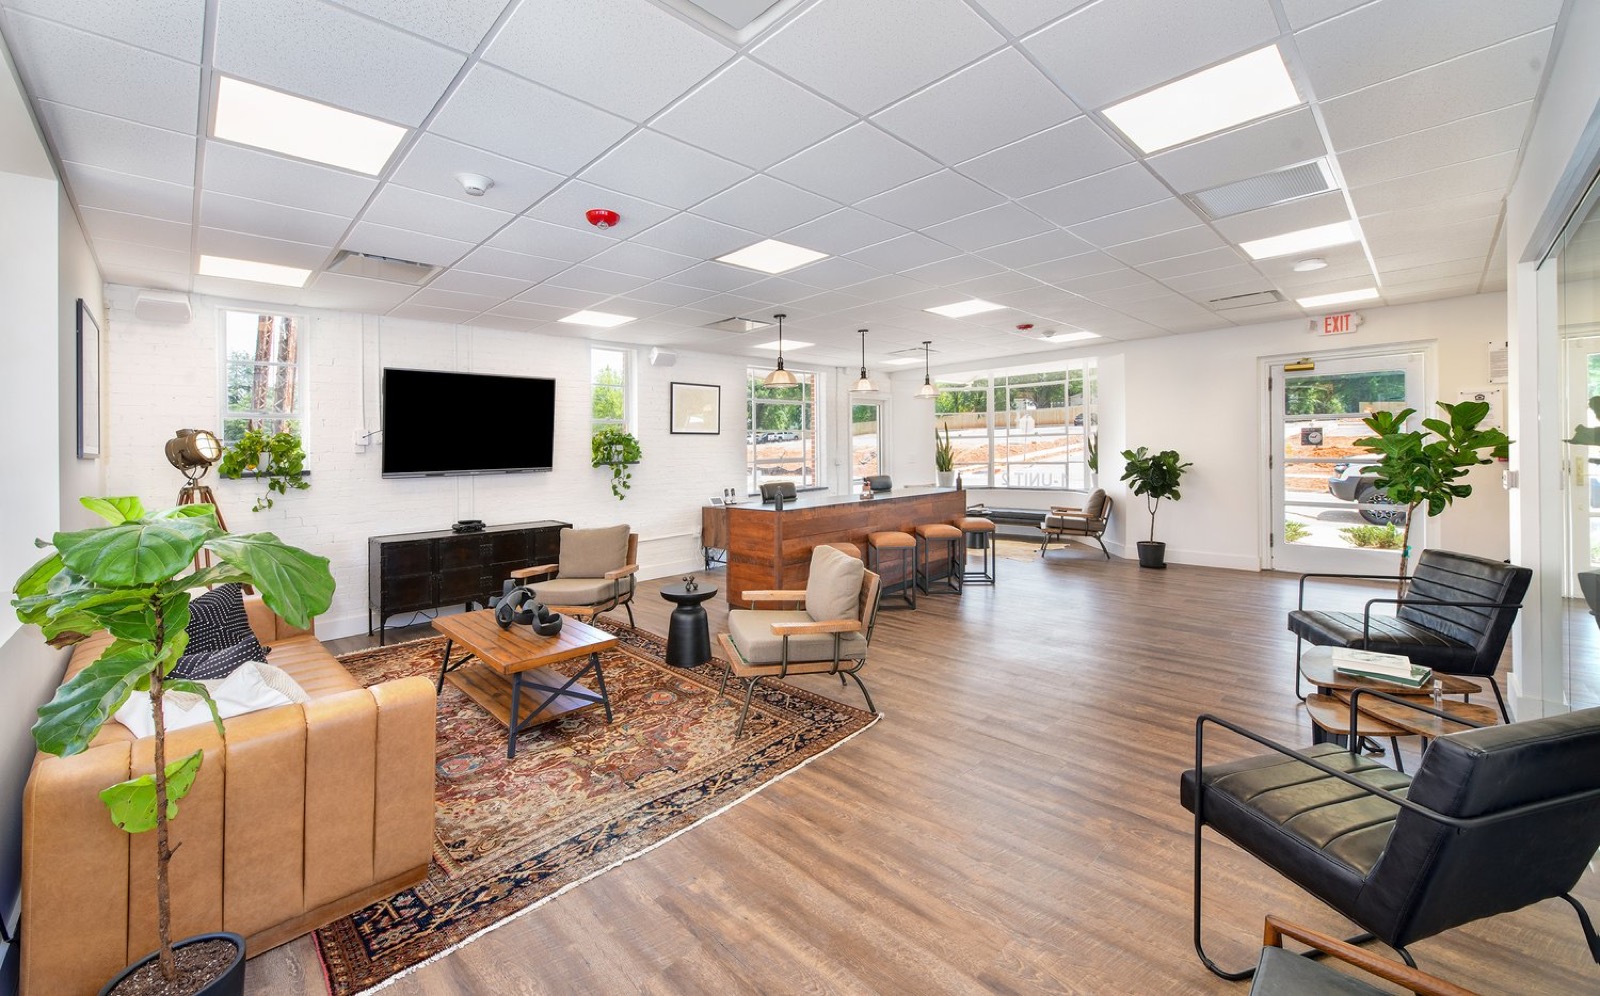
The leasing lounge with a tan sofa, a patterned rug, a reclaimed-wood reception counter, and black leather chairs beneath a ceiling of white tiles
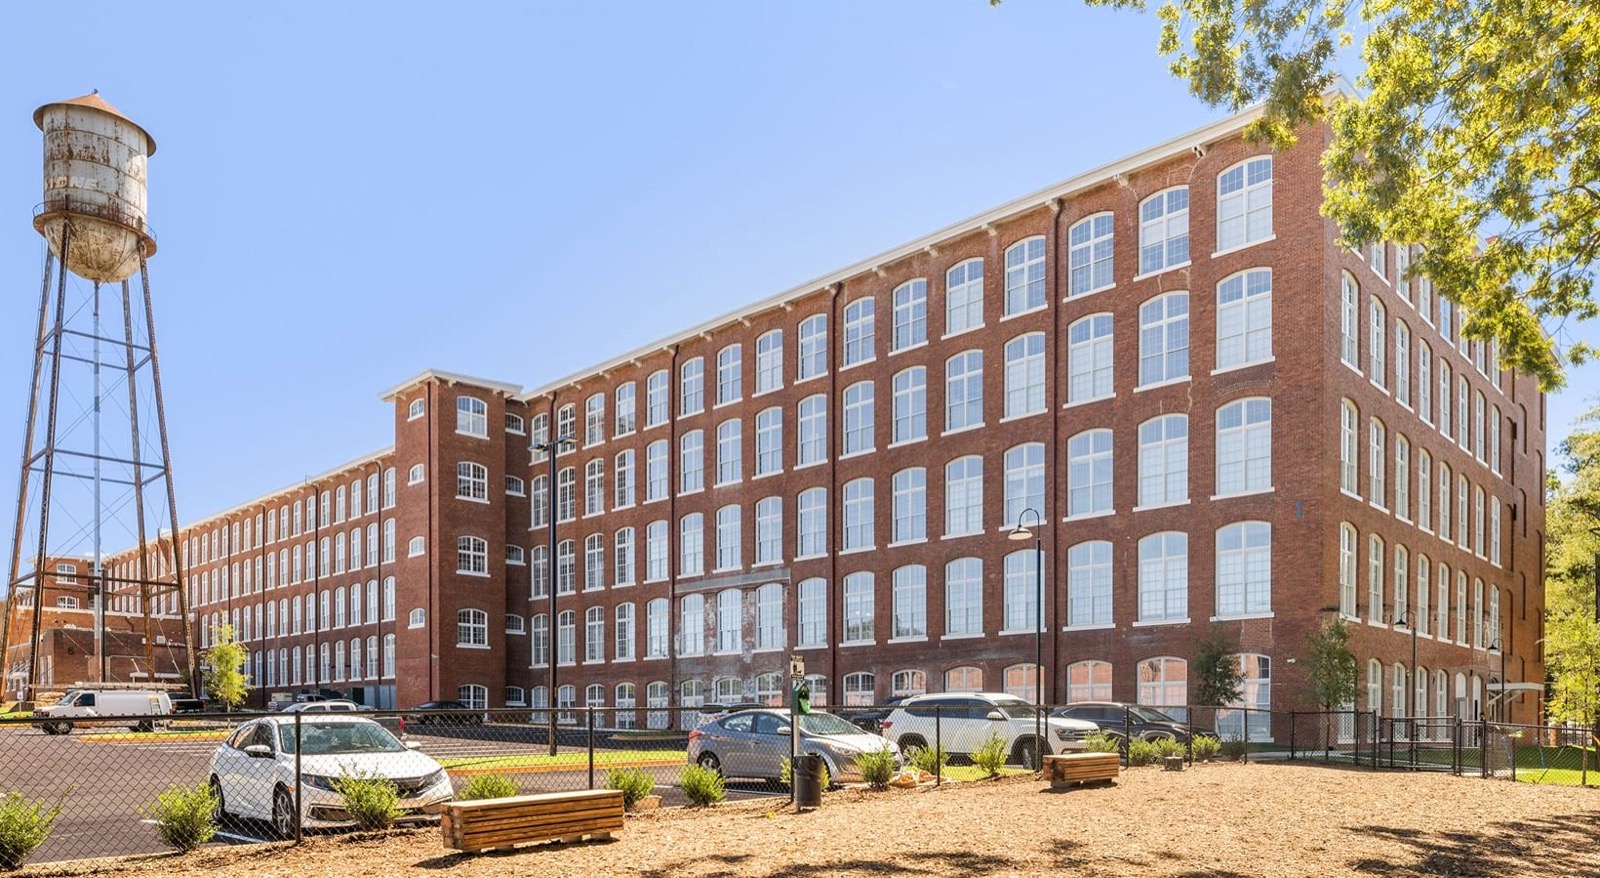
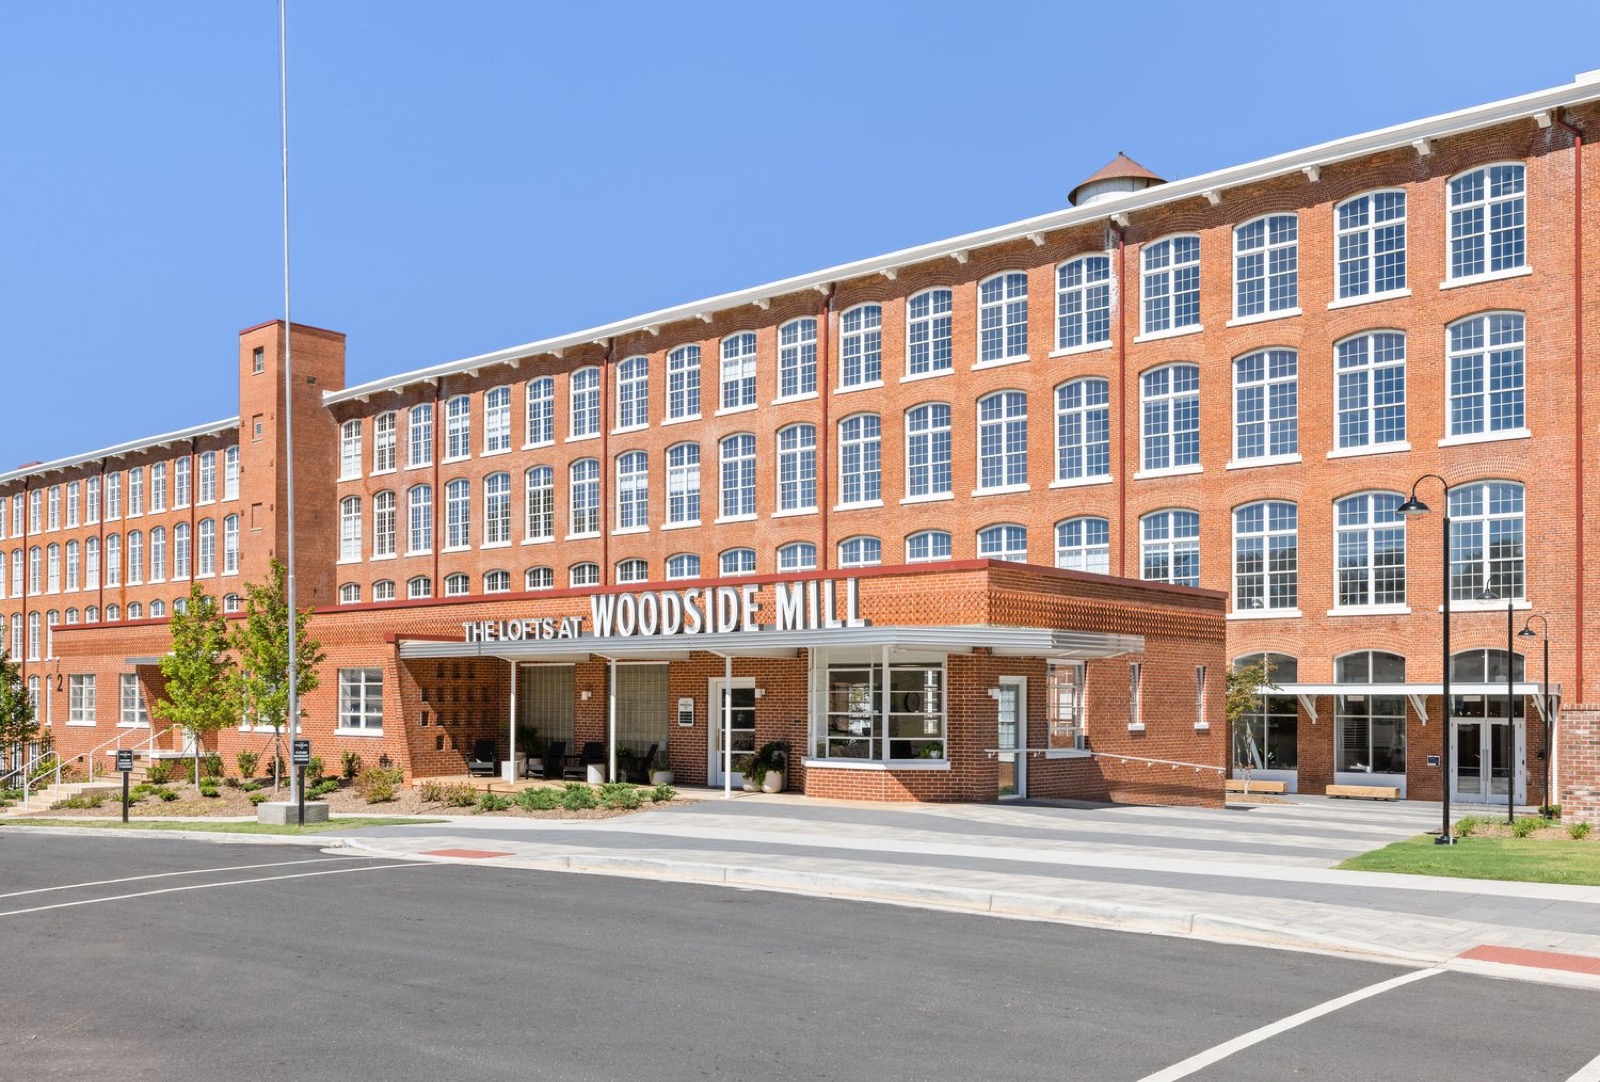
The red brick Woodside Mill building with arched windows and the water tower beside it
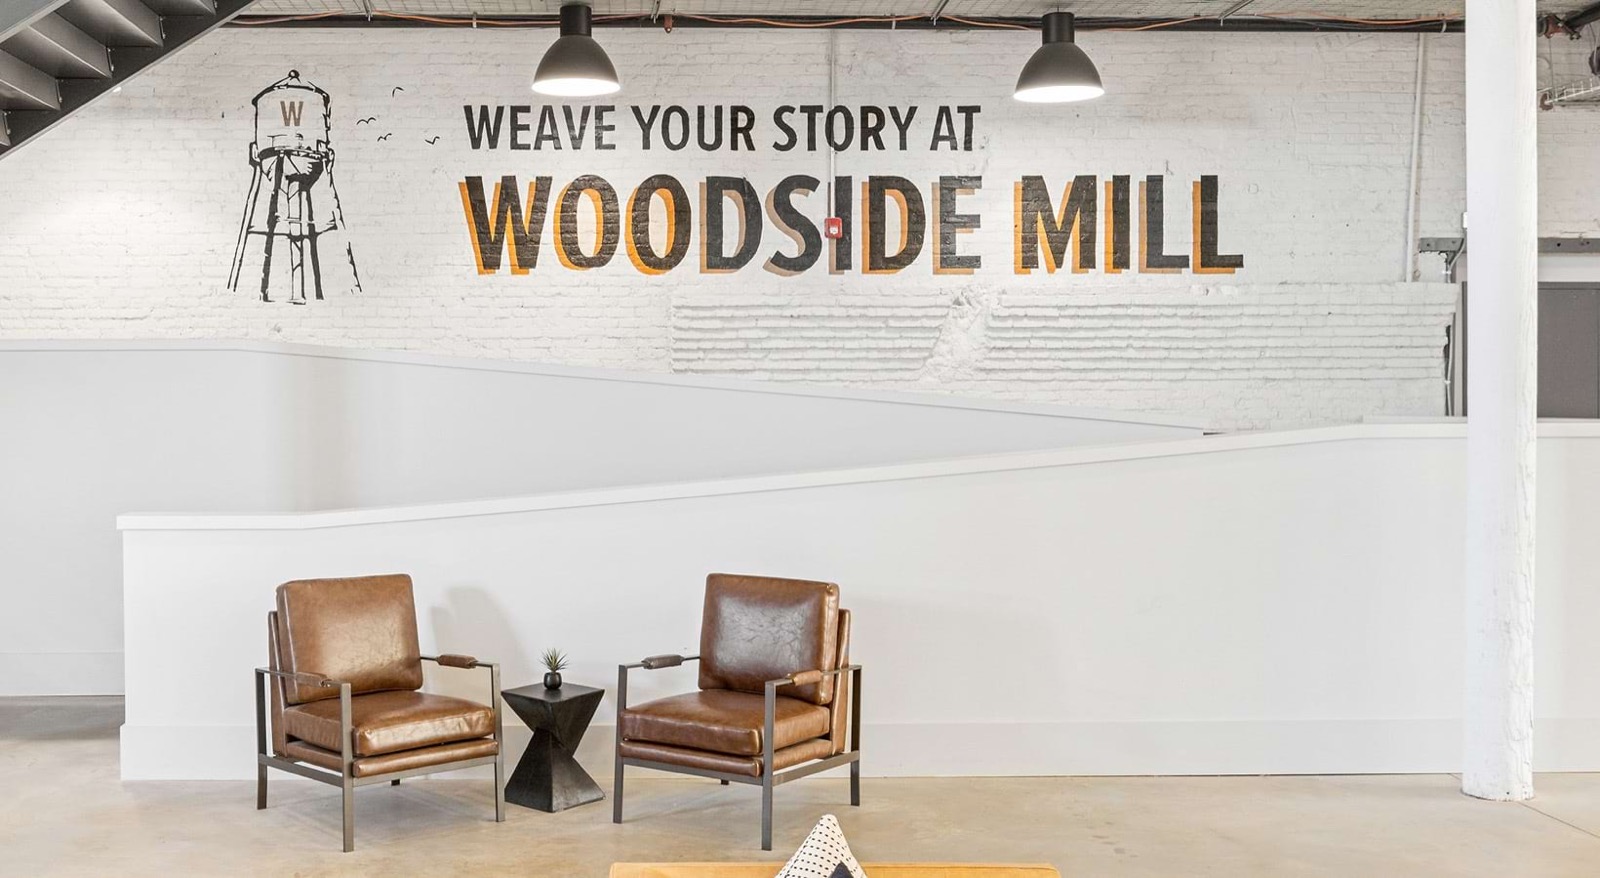
Two brown leather chairs in front of a painted brick wall mural reading Weave Your Story at Woodside Mill

Model Units

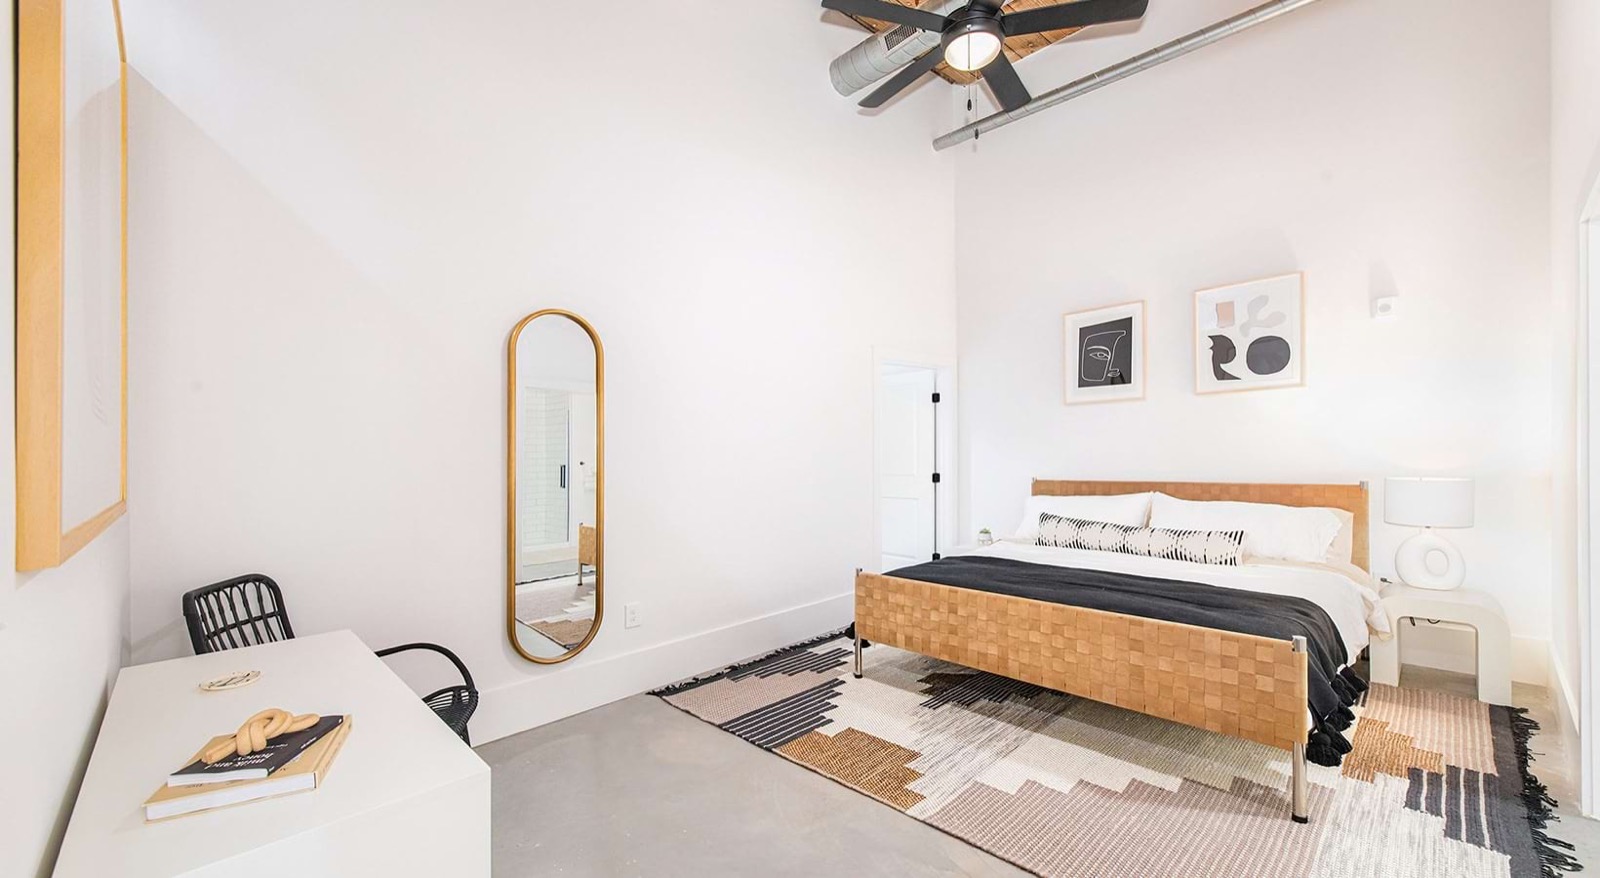
Local artists, galleries, and artisans contributed artwork and custom furniture, connecting the interiors to the city around them.
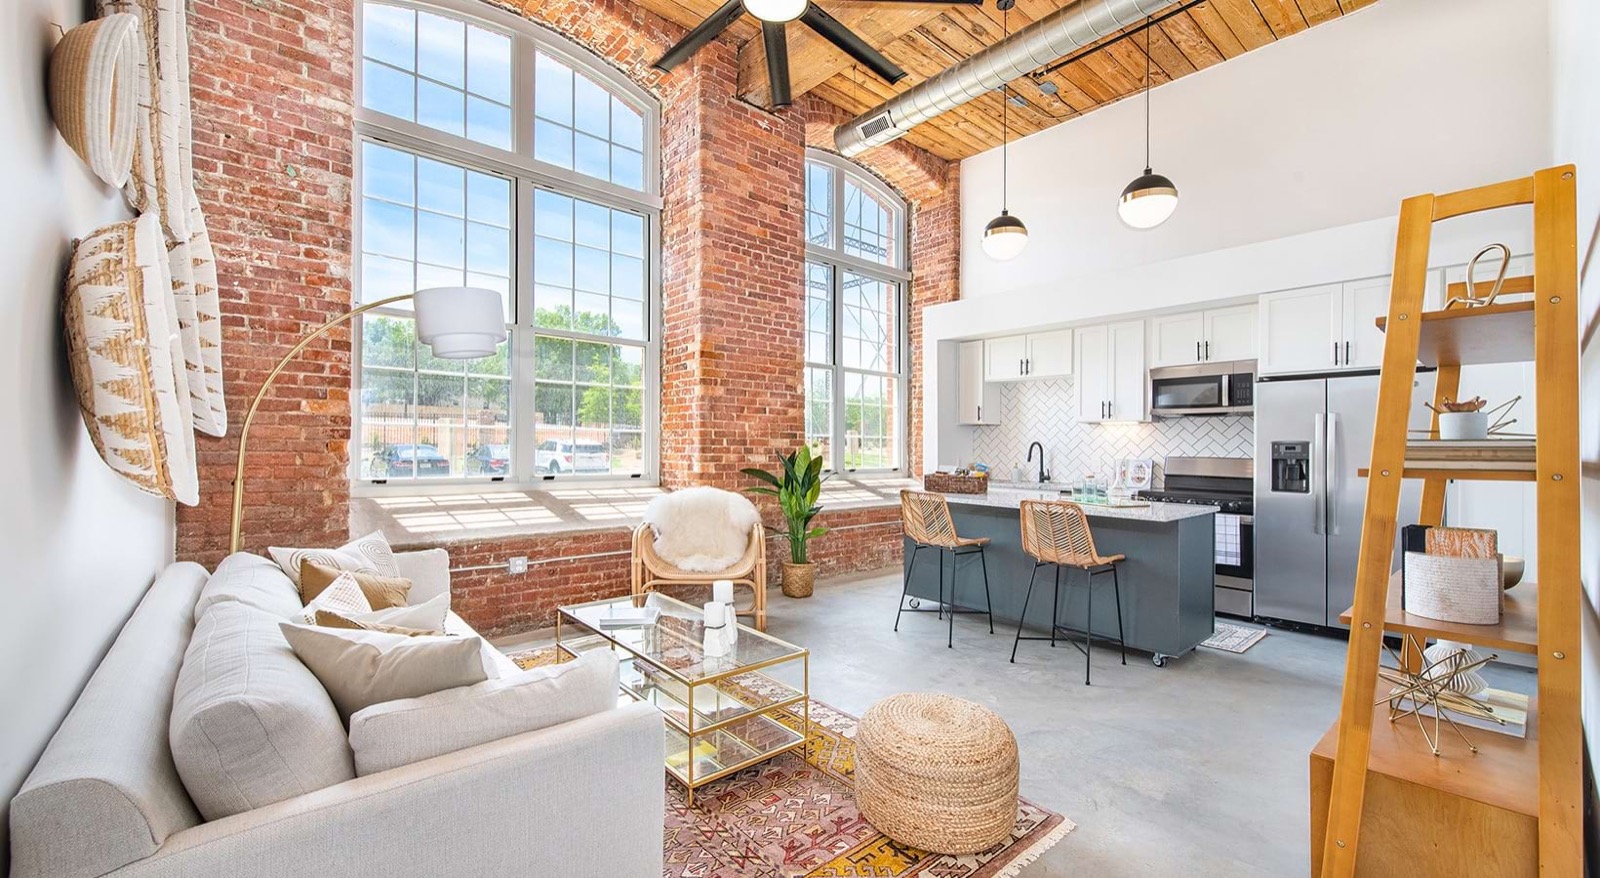
A loft living room with tall arched windows, a cream sofa, a rattan chair, a gold coffee table, and a kitchen island in dark gray
A bedroom with a woven leather bed frame, a graphic rug, an oval gold mirror, a white desk, and a ceiling fan below an exposed duct
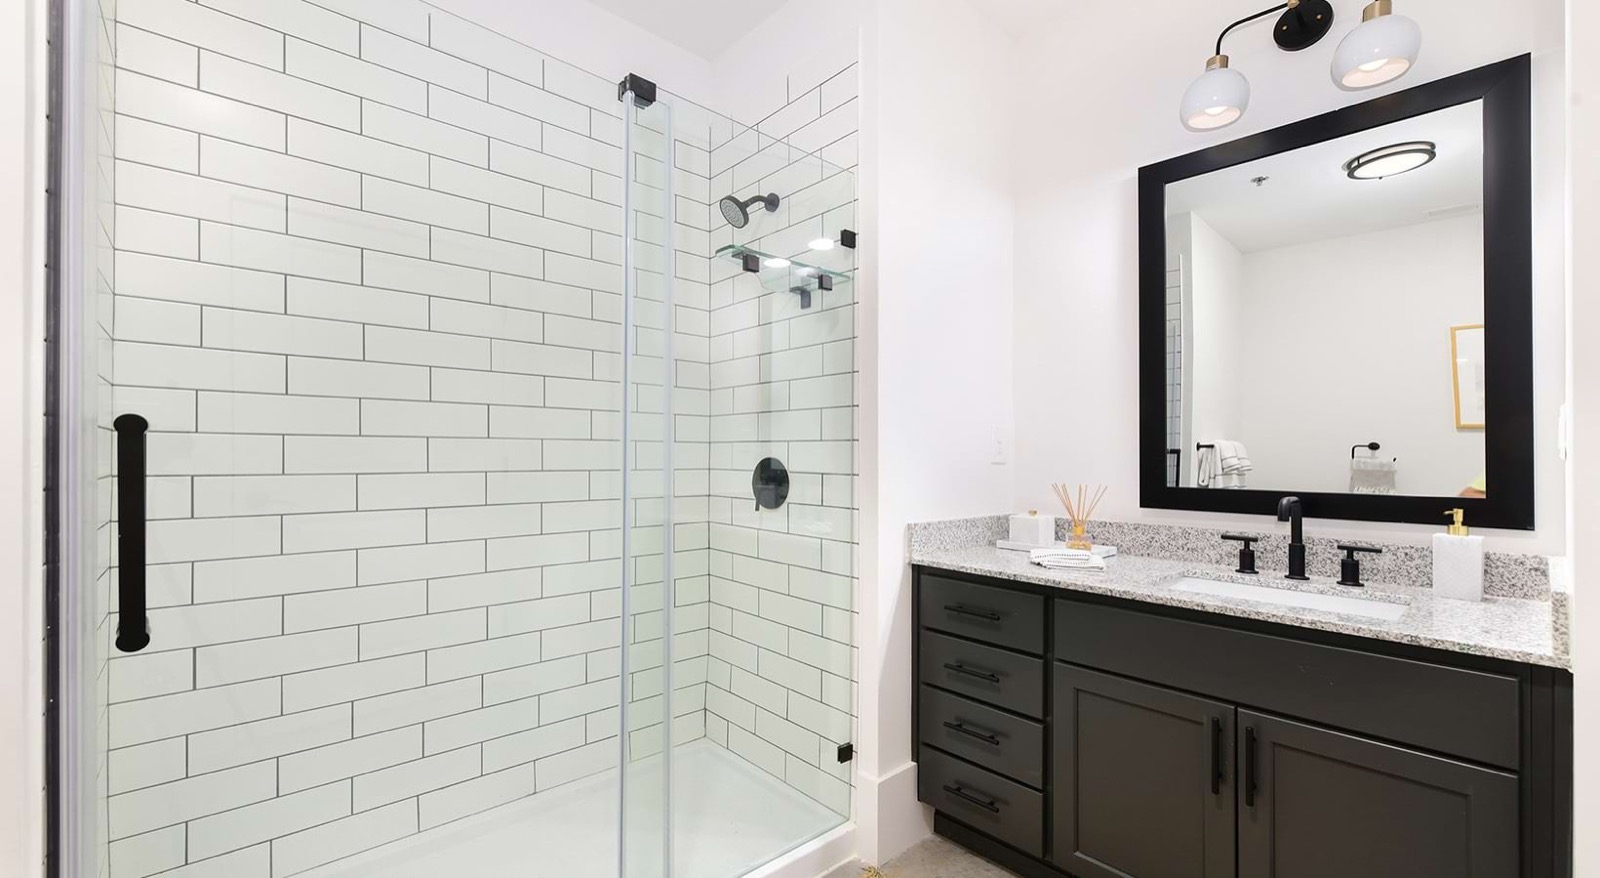
A bathroom with a glass-enclosed shower of white subway tile, a dark green vanity with a granite top, and a black-framed mirror
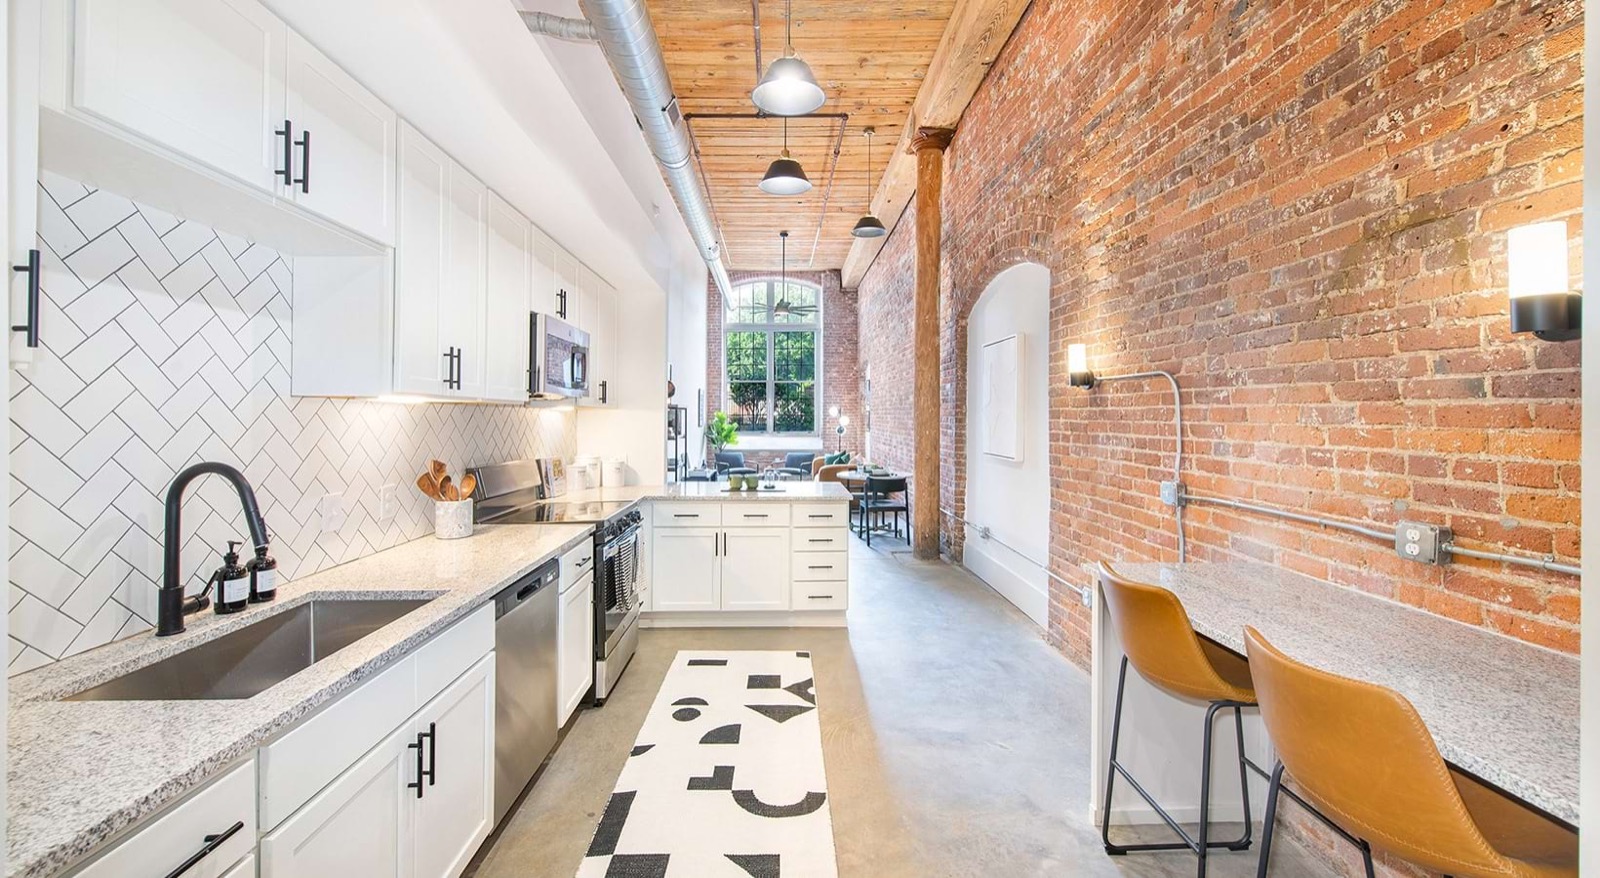
A long galley kitchen with white cabinets, a herringbone tile backsplash, granite counters, and tan leather stools beside an exposed brick wall
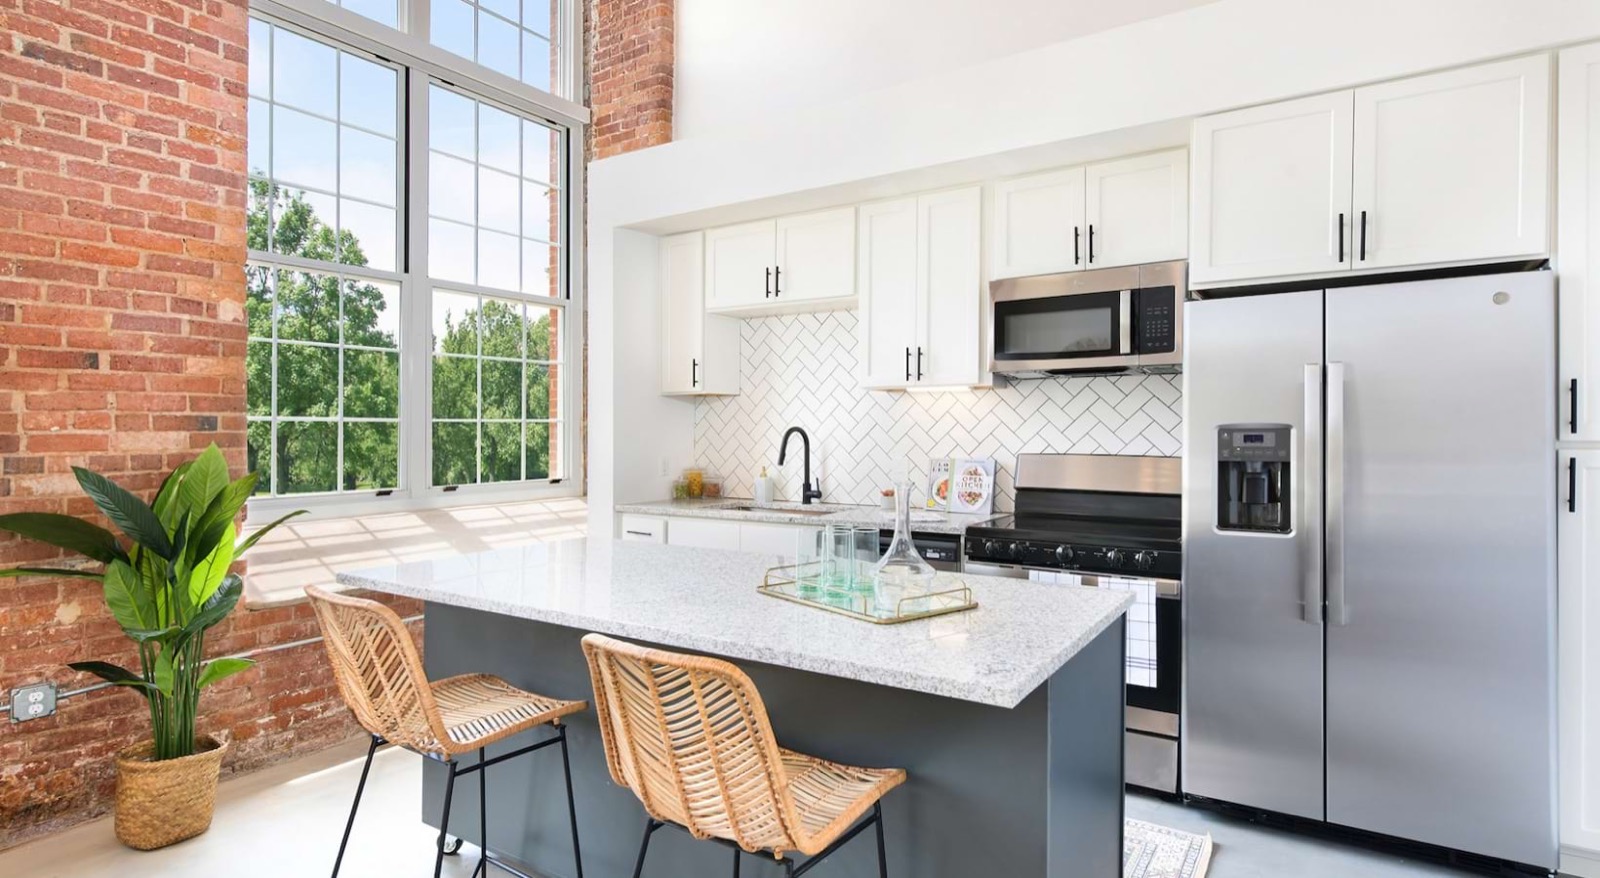
A kitchen with white cabinets, a herringbone backsplash, a dark gray island with granite and rattan stools, and a stainless refrigerator
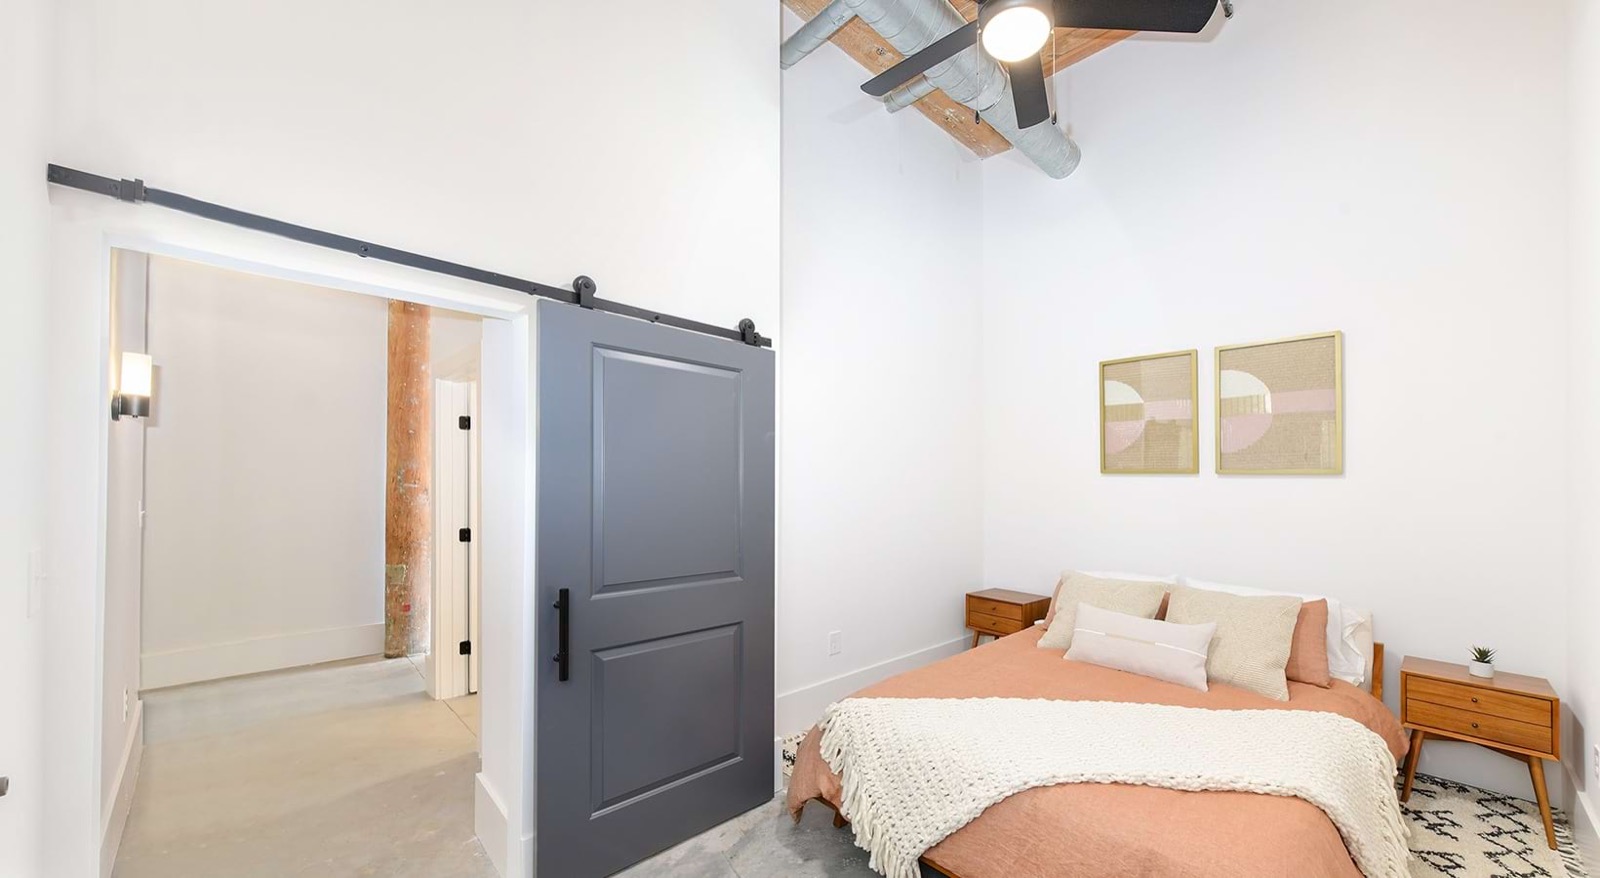
A bedroom with an orange linen bed, walnut nightstands, a gray barn door, and a ceiling fan beneath exposed timber and ductwork
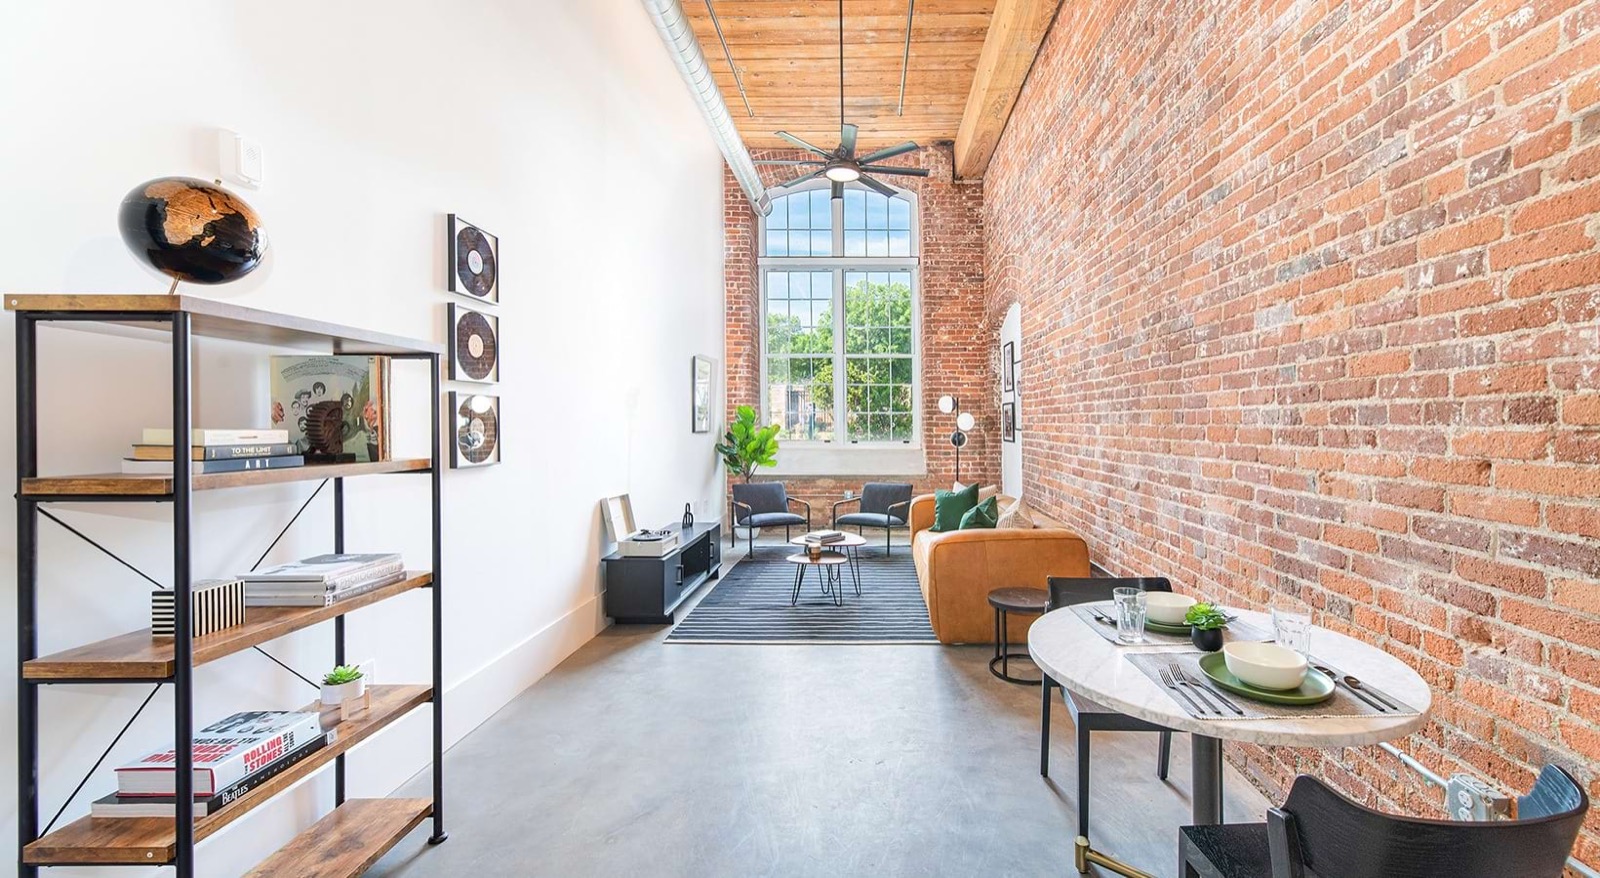
A narrow living room with an exposed brick wall, a tan leather sofa, a striped rug, an iron shelf with books and a globe, and a round marble dining table
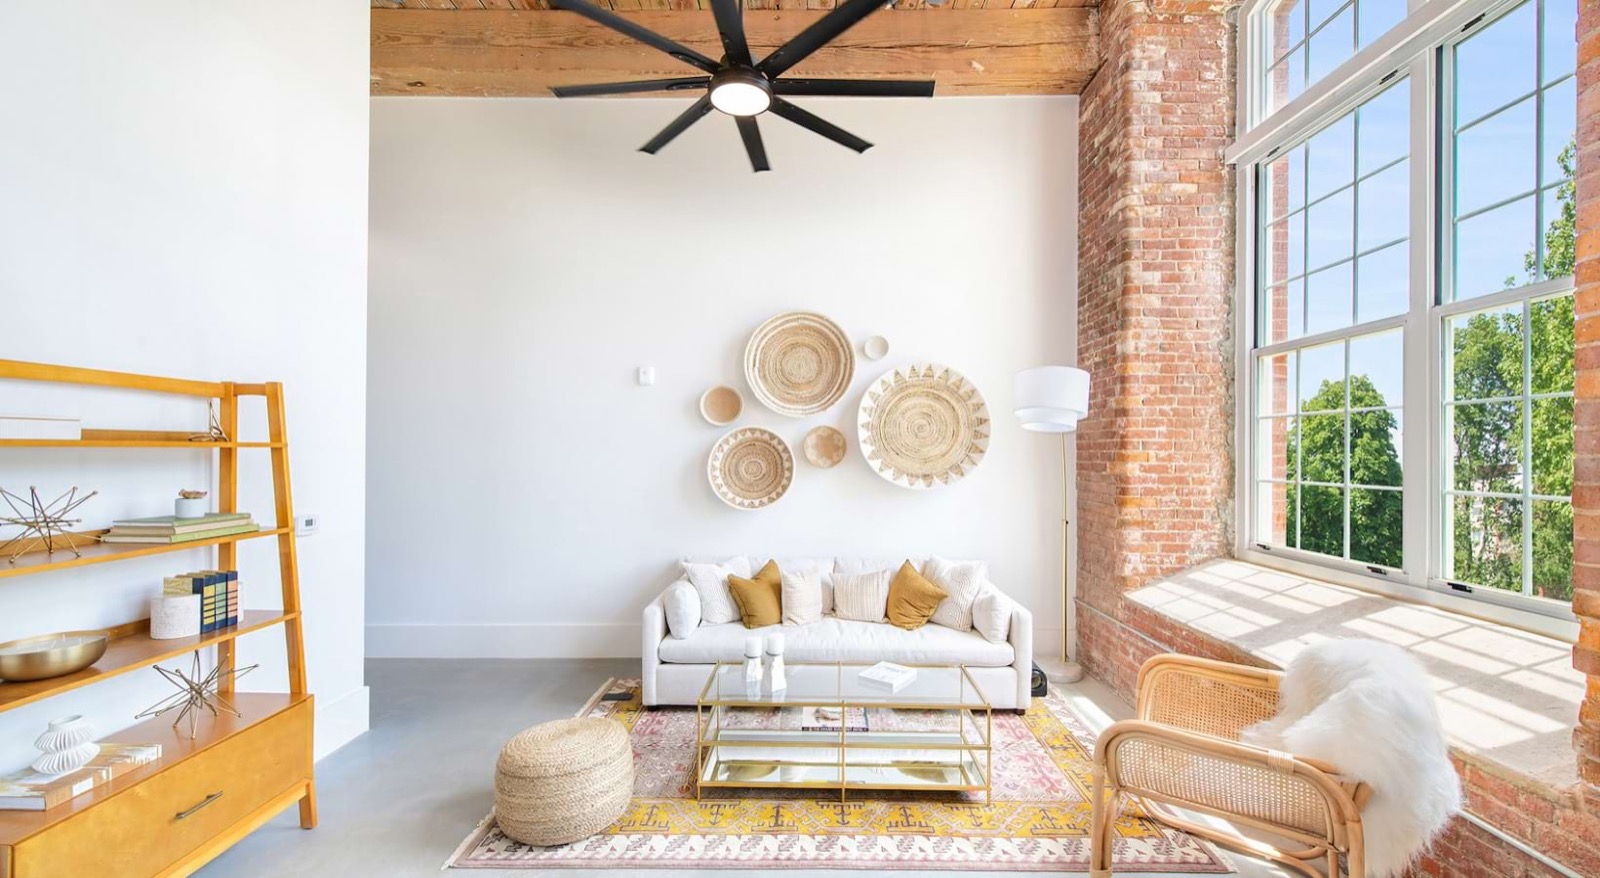
A white living room with a cream sofa, a gold coffee table, a ring of woven baskets on the wall, an amber shelf, and a ceiling fan
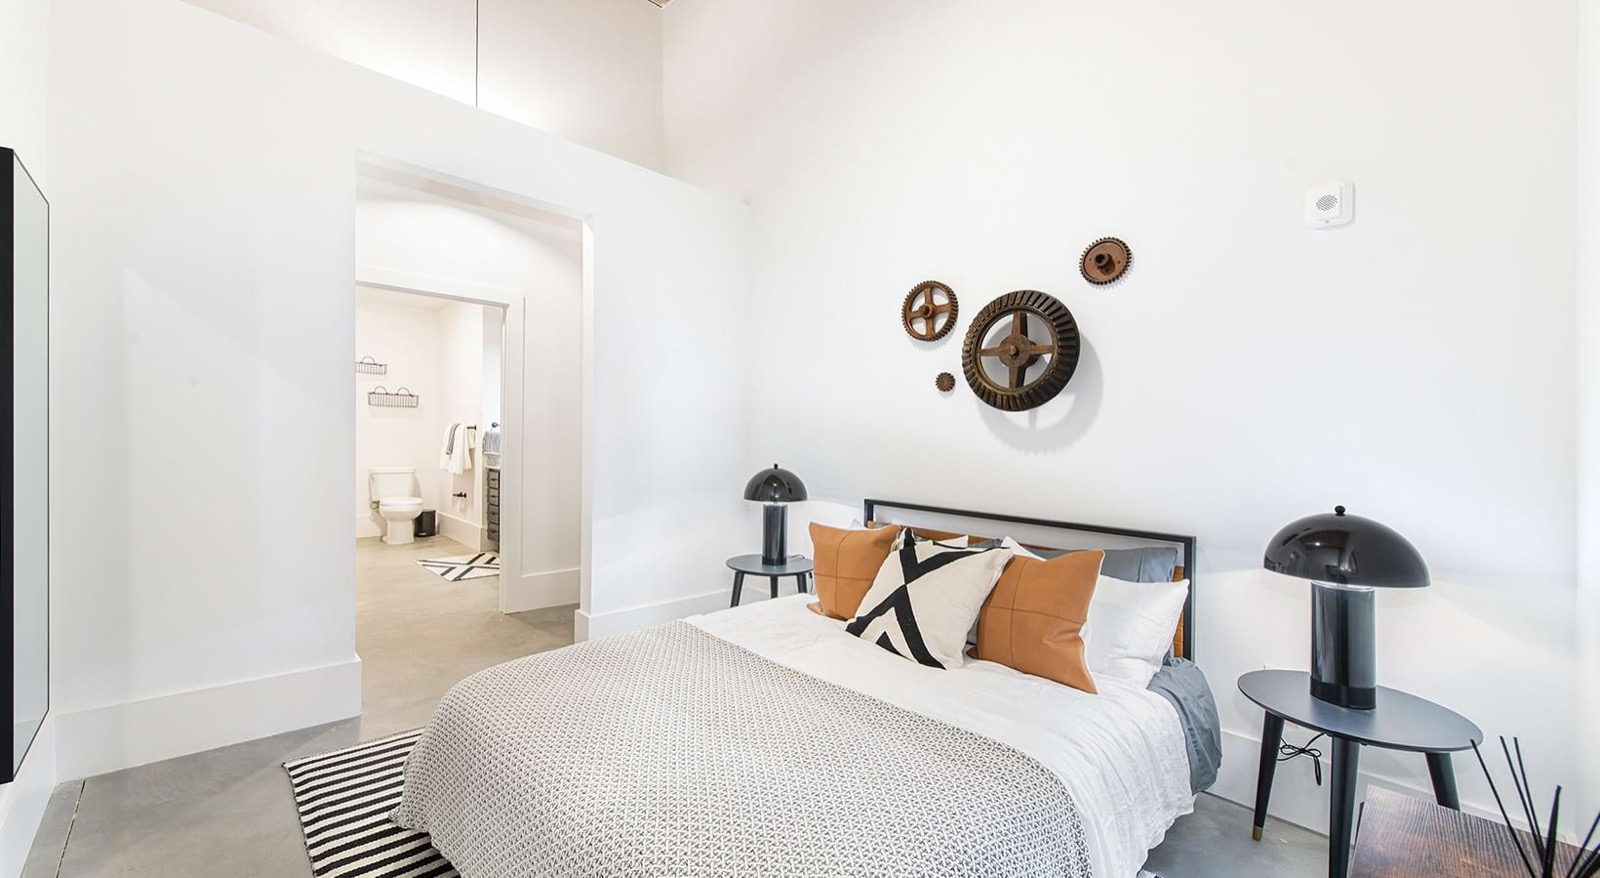
A bedroom with a gray-patterned bedspread, tan leather pillows, two dome lamps, and rusted mill gears mounted on the wall, with a bathroom beyond
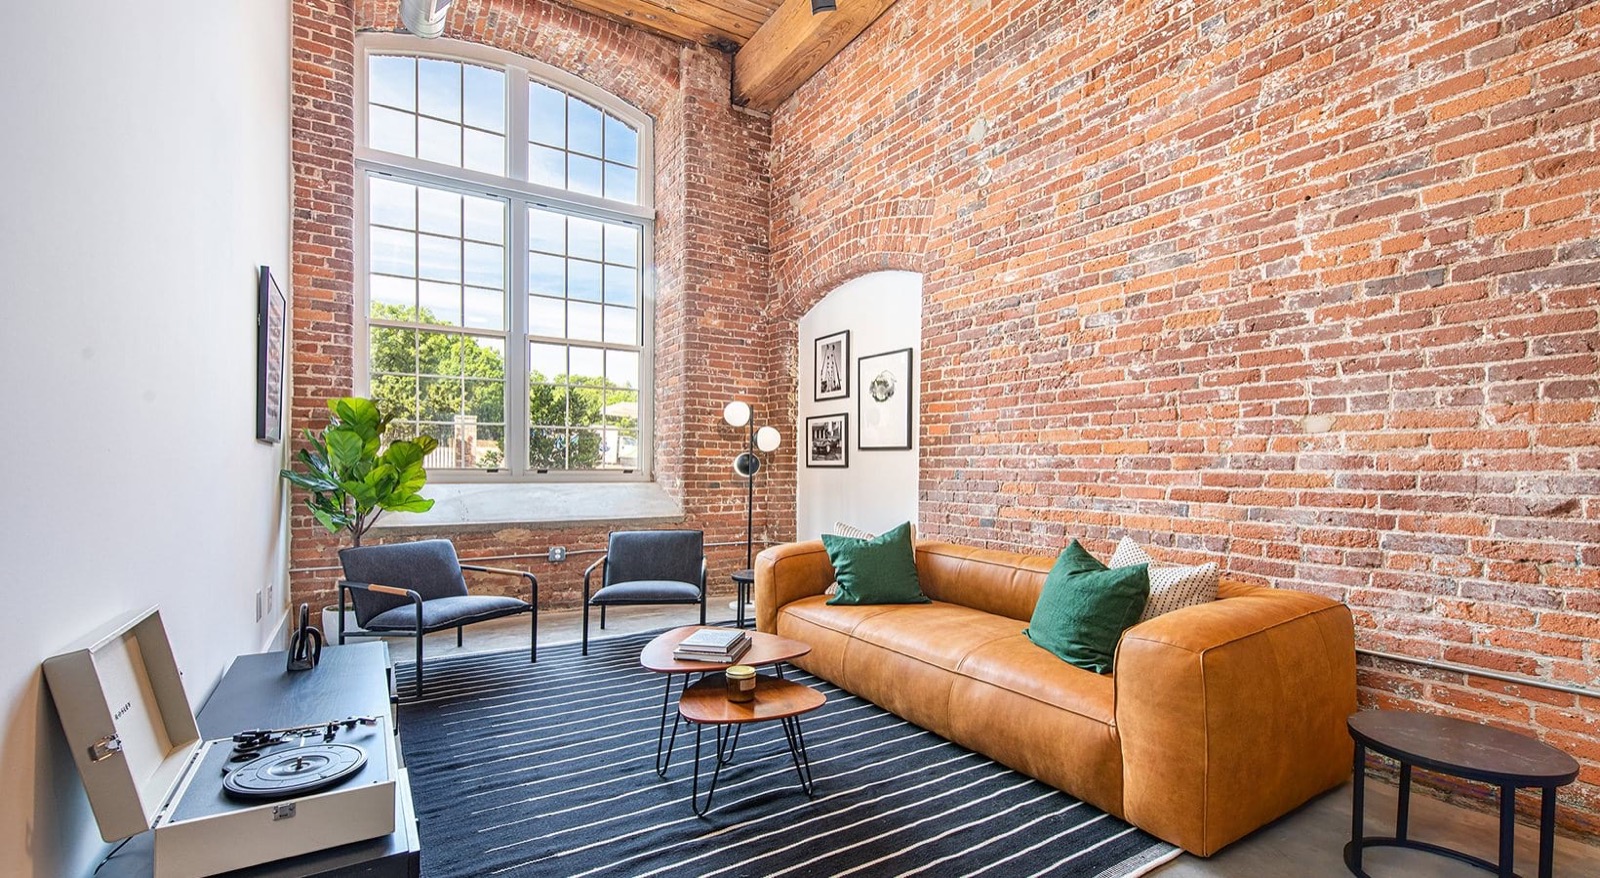
A living room corner with a tan leather sofa, gray armchairs, a record player, and an arched doorway in an exposed brick wall

Amenities

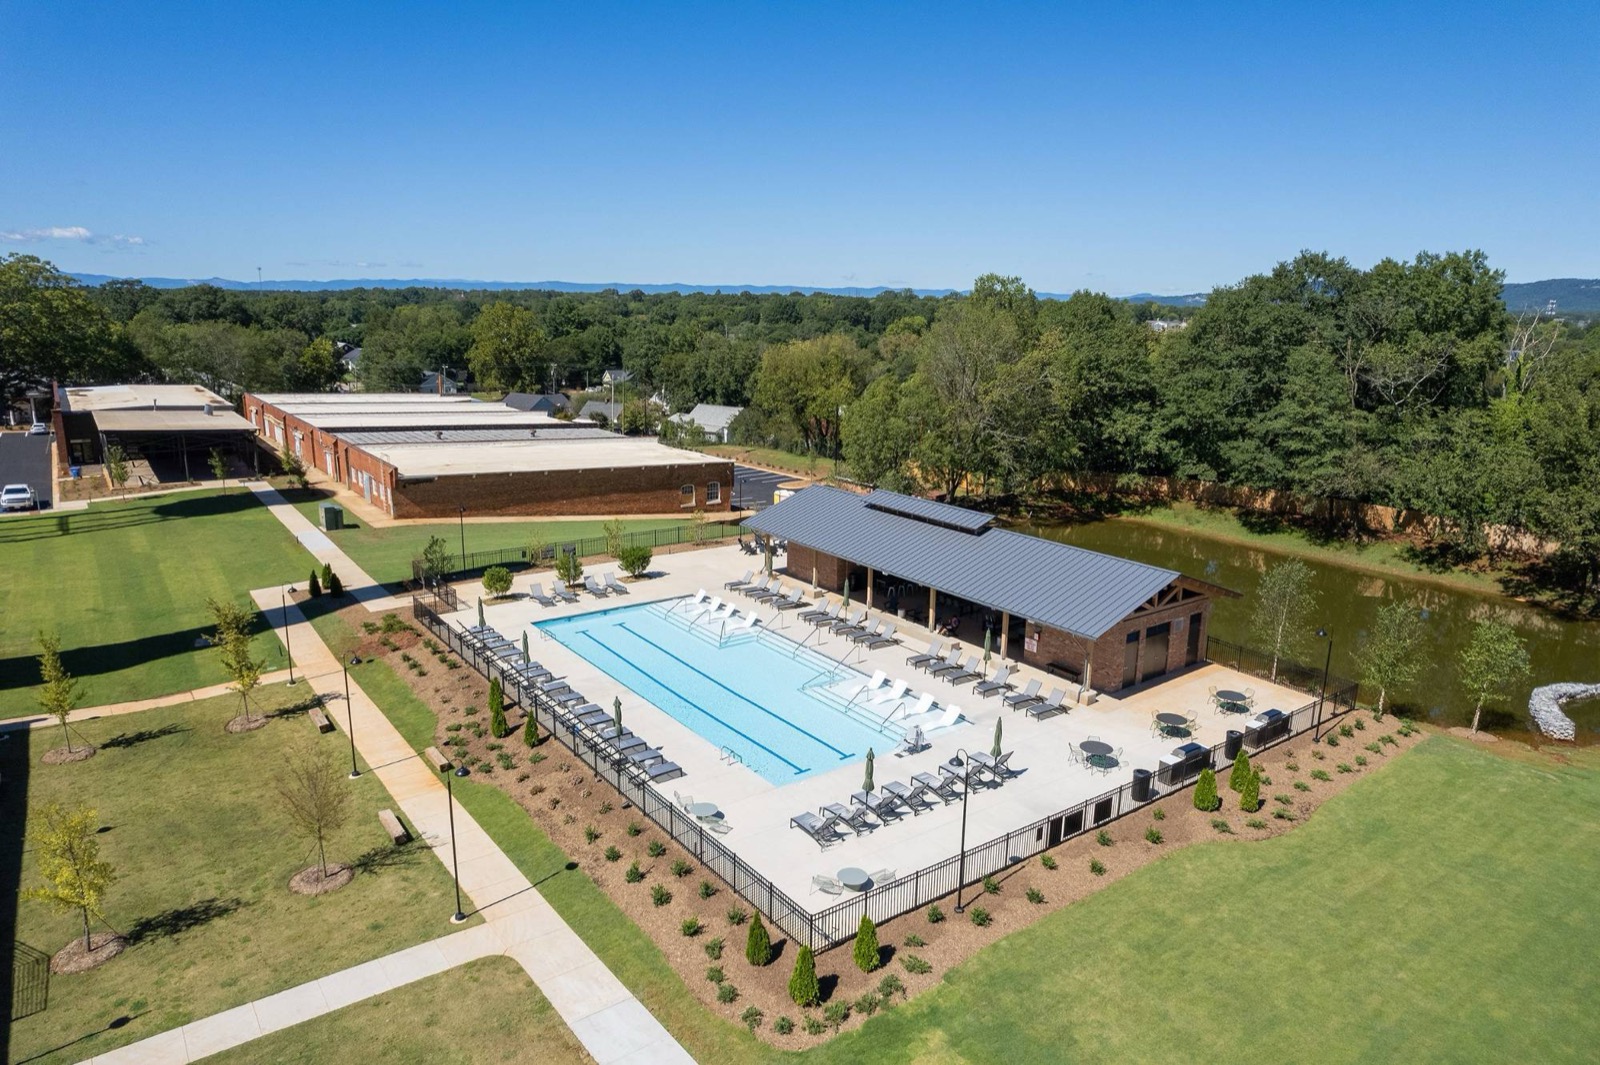
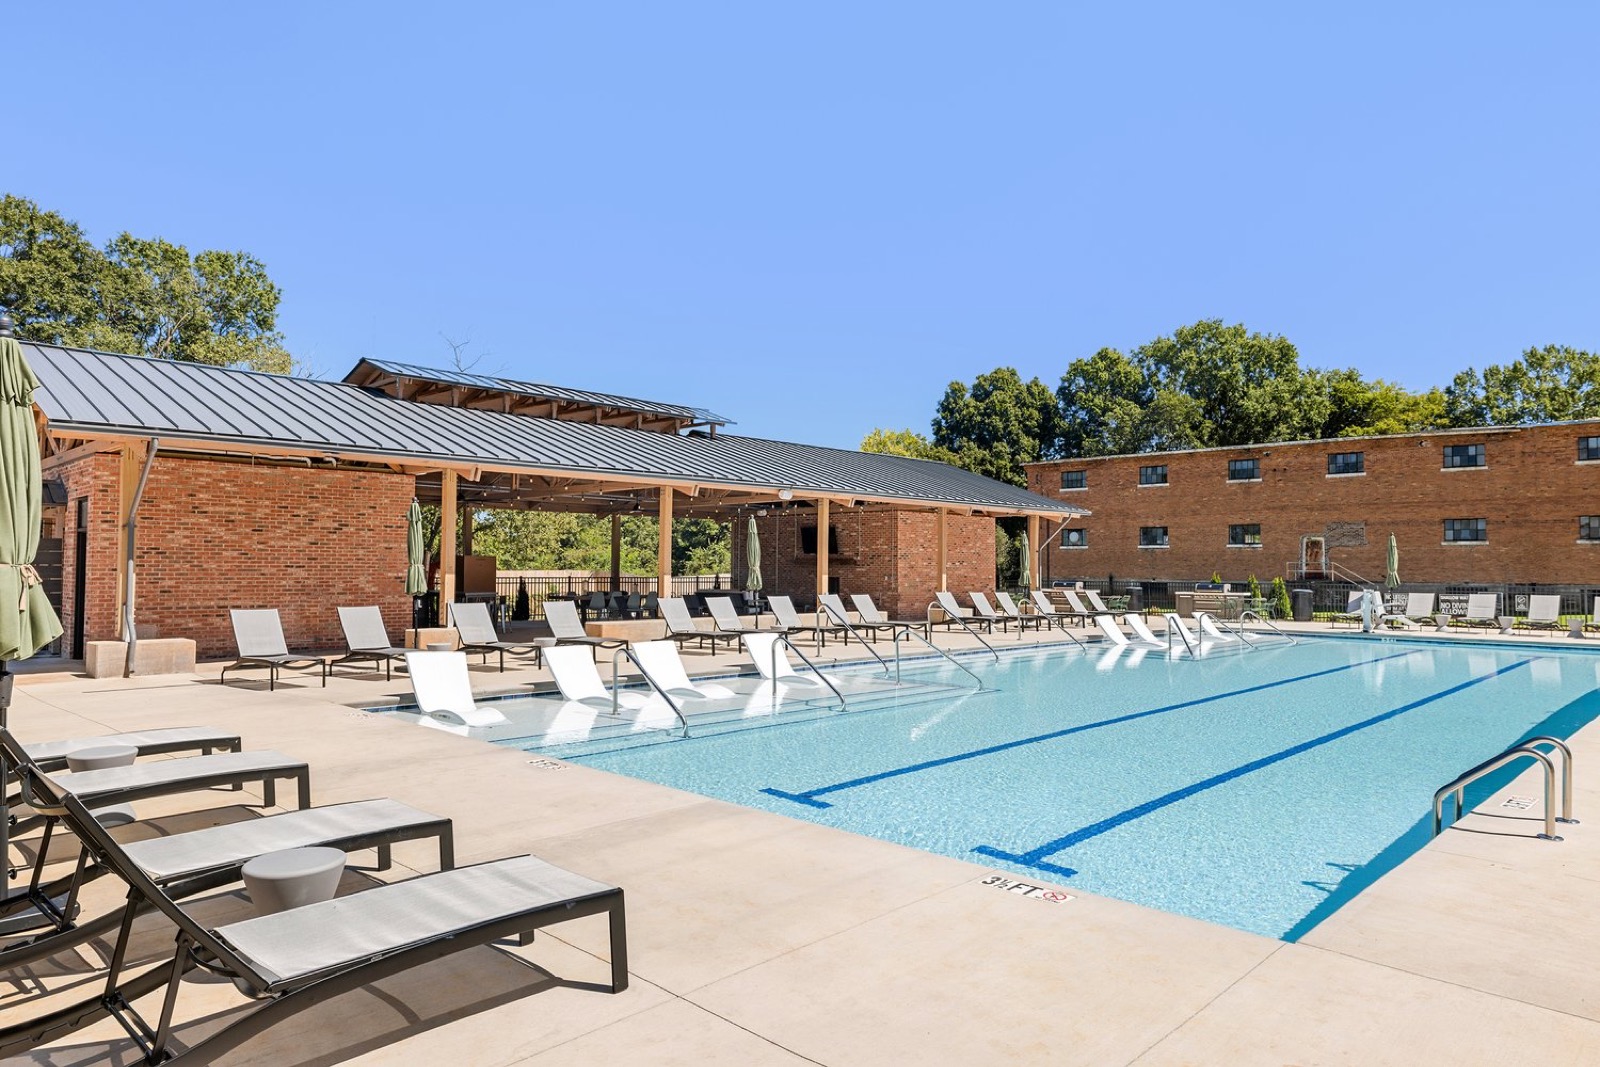
The pool pavilion and outdoor seating extended the interiors’ welcoming character beyond the building, much as the mill’s own community once gathered at its school, baseball field, and common garden.
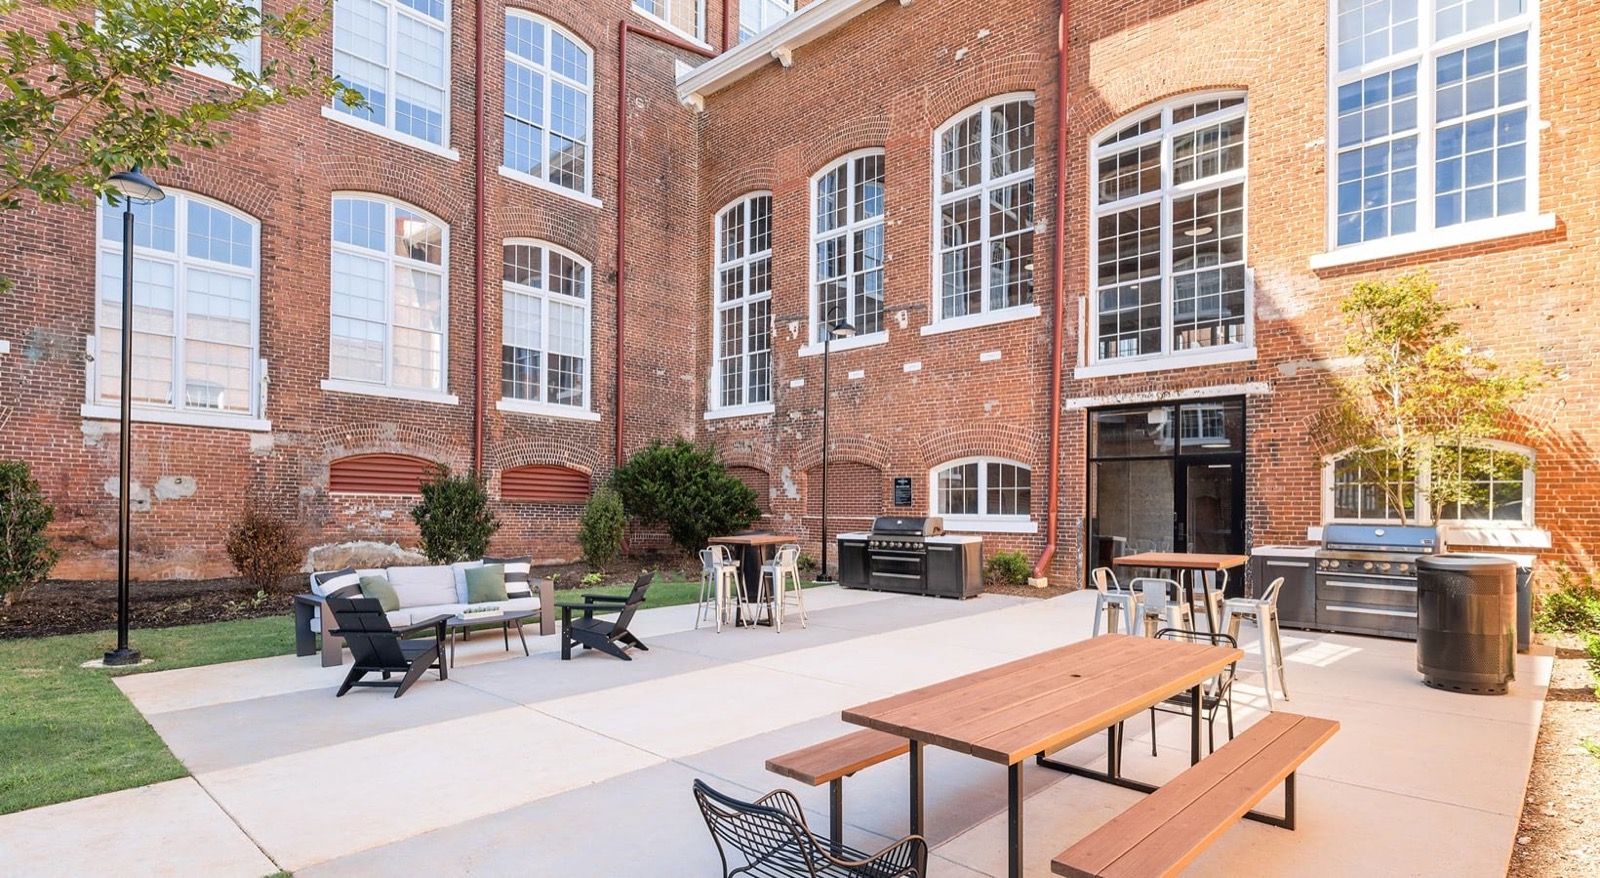
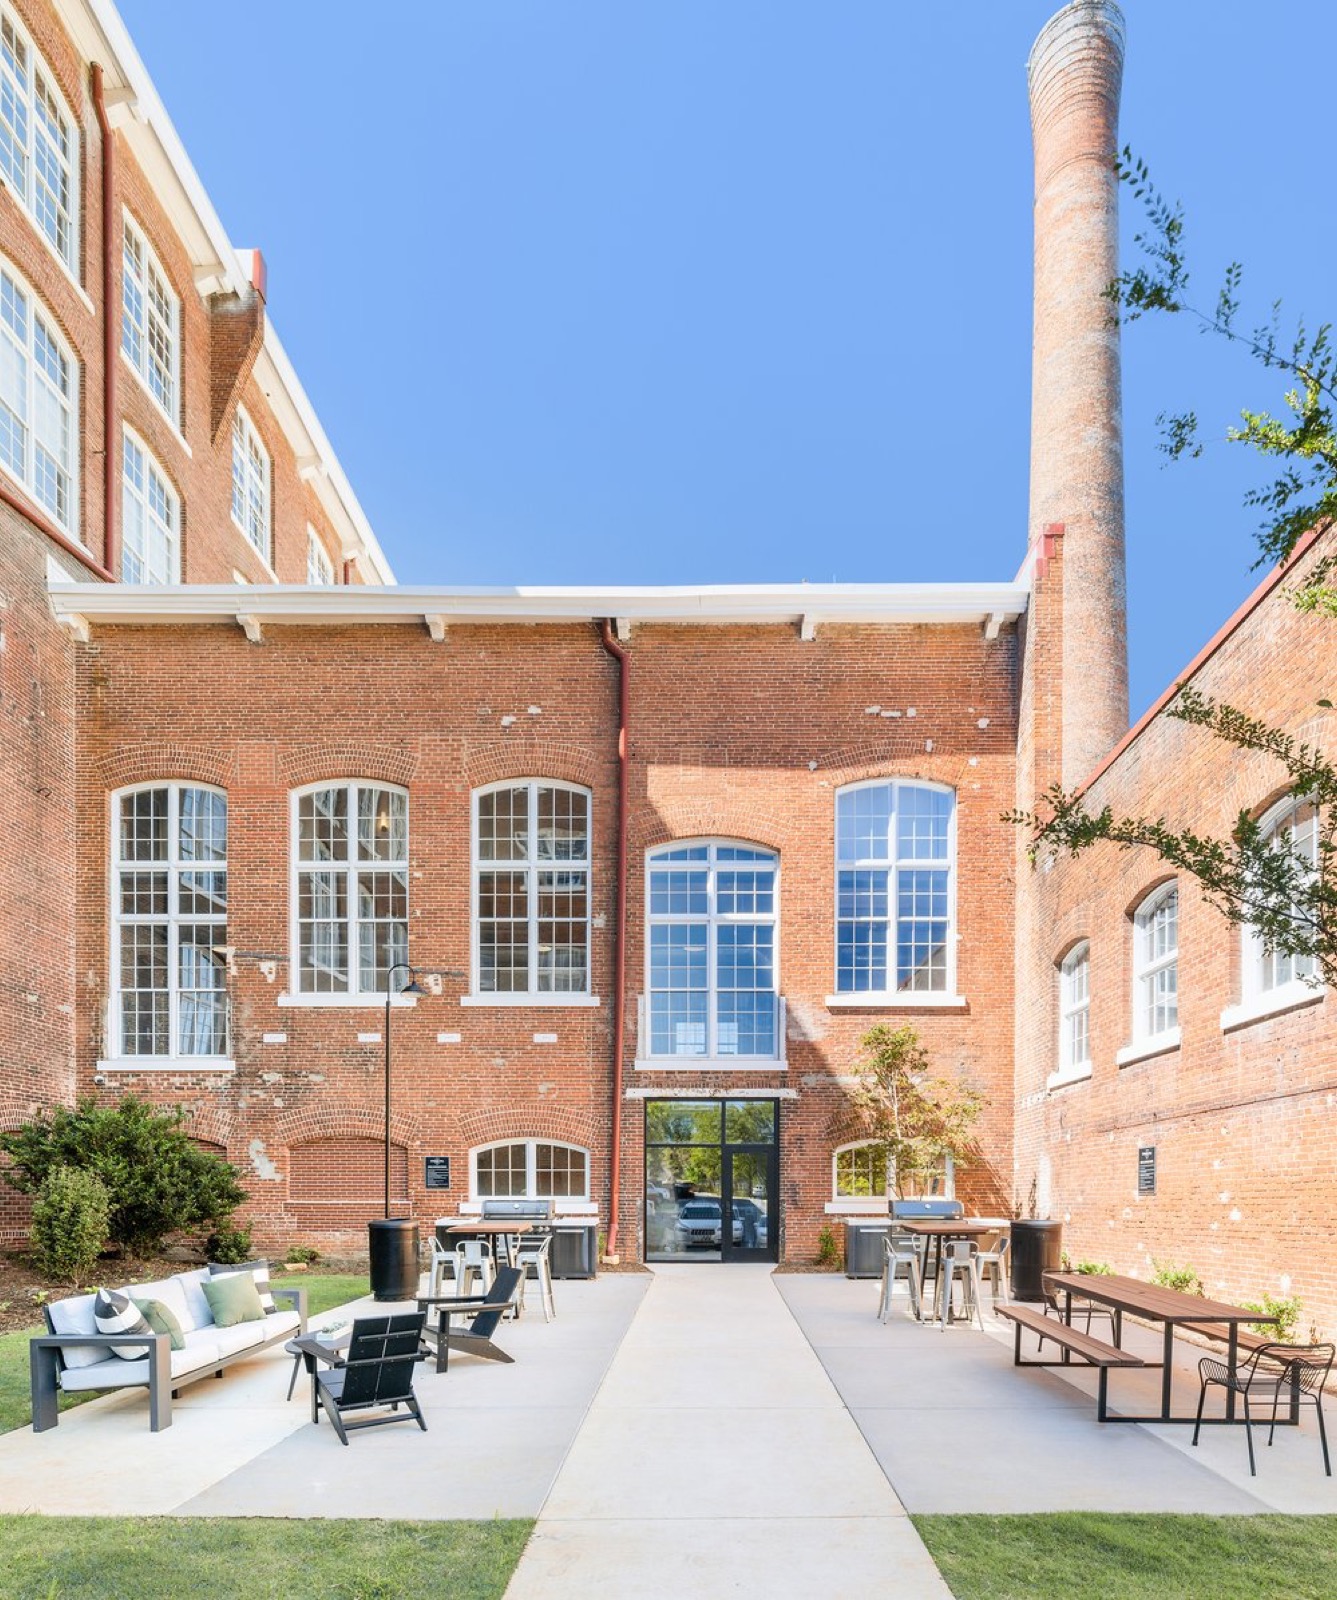
A brick courtyard with a lounge of sofa and Adirondack chairs, bar tables, grills, and a picnic table
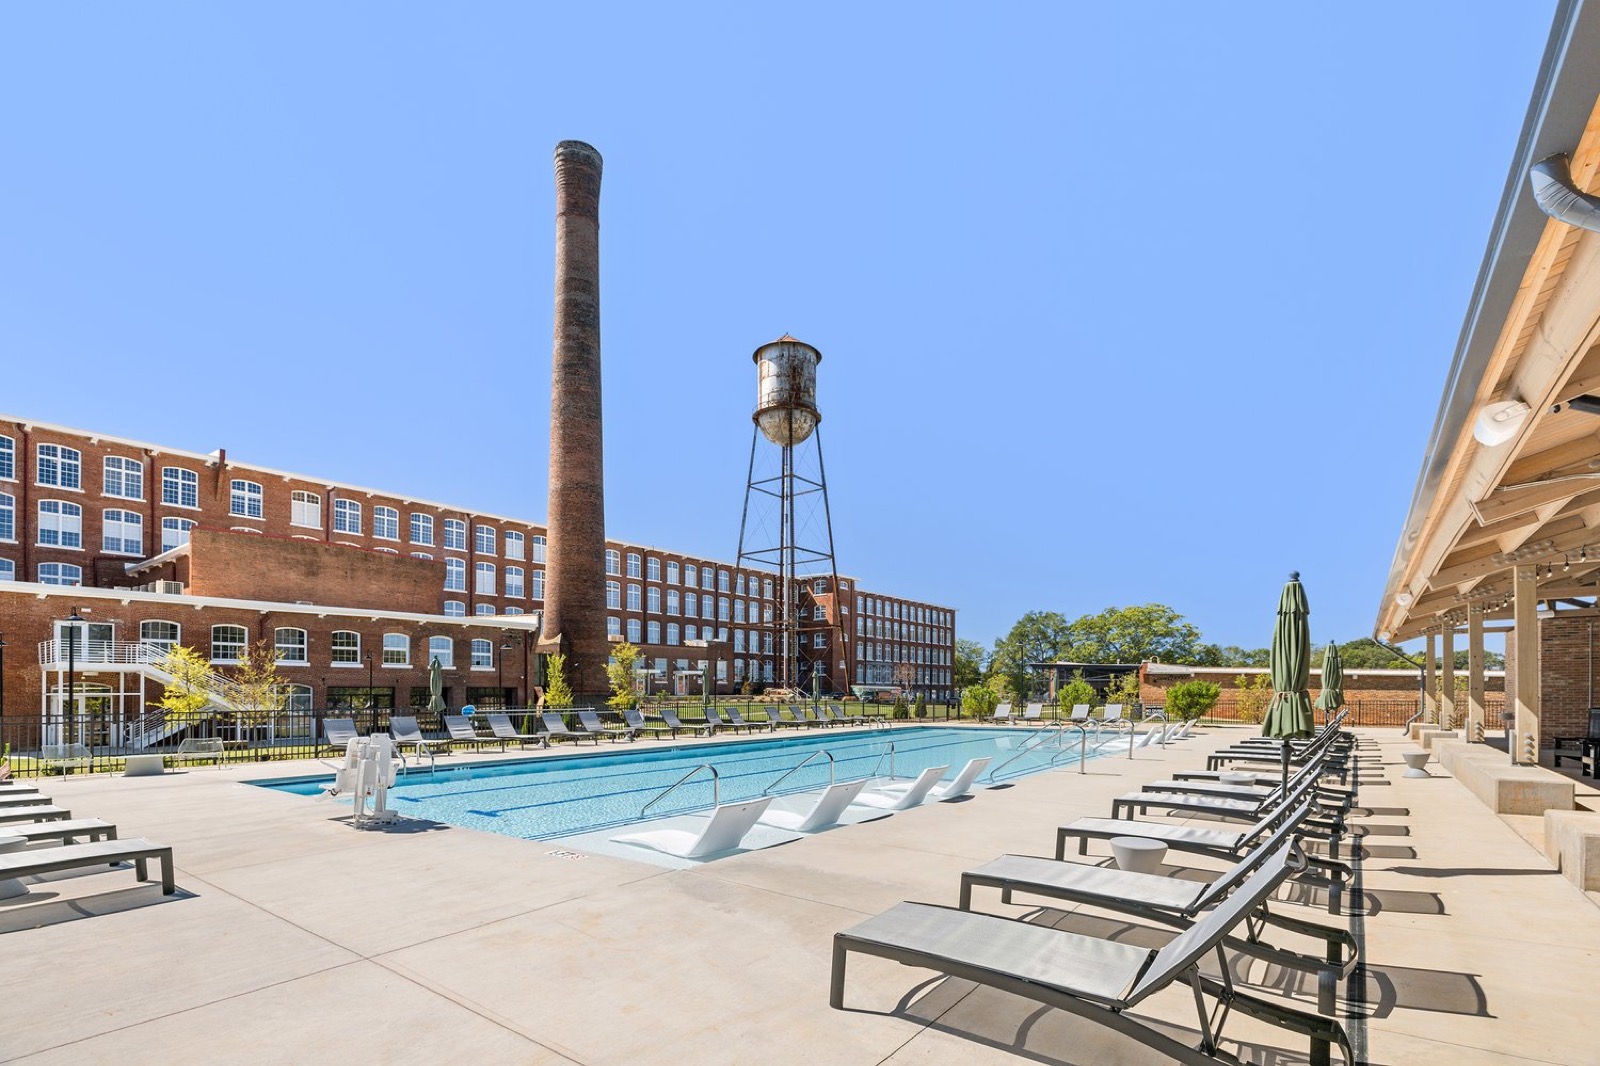
The pool with white in-water loungers and the brick and metal-roof pavilion beside it
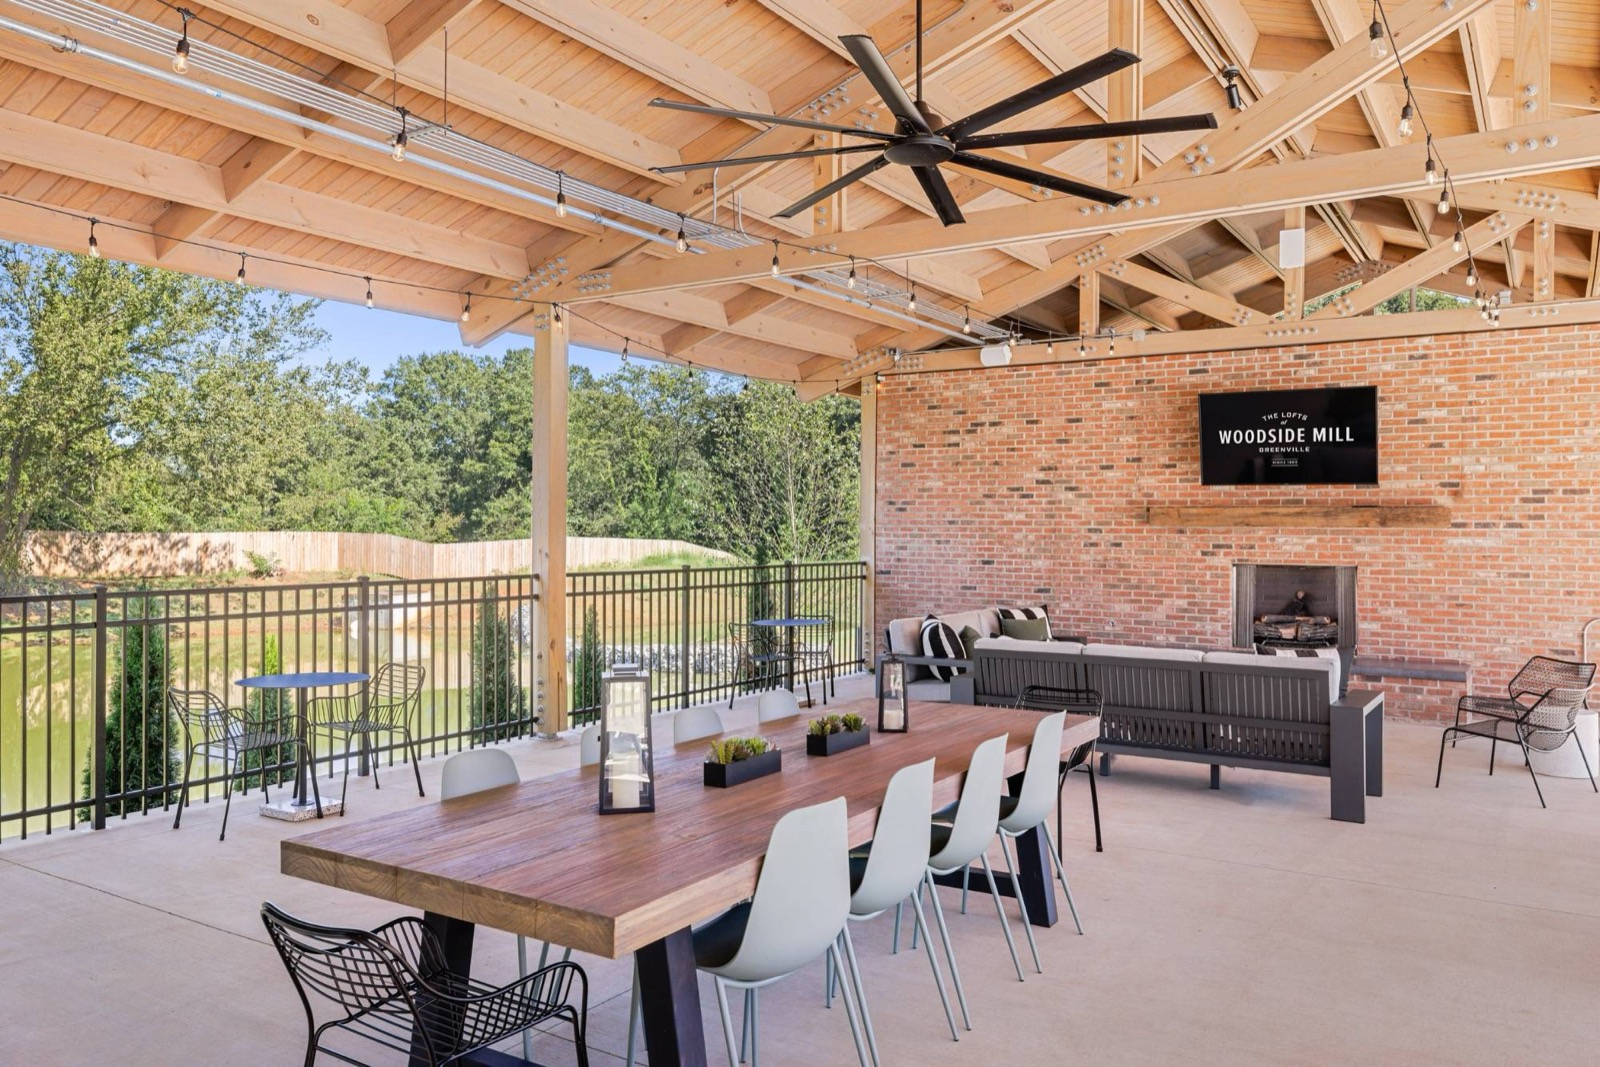
A covered pavilion with a long wood dining table, a sofa in front of a brick fireplace, and a view of the pond
The mill entrance beneath a sign reading The Lofts at Woodside Mill, with the five-story brick building behind
A courtyard with lounge seating, bar tables, and grills in front of the mill and its smokestack
The pool with loungers, the brick smokestack, and the water tower in front of the mill
An aerial view of the pool and covered pavilion beside a pond, with lawns and the mill buildings around them
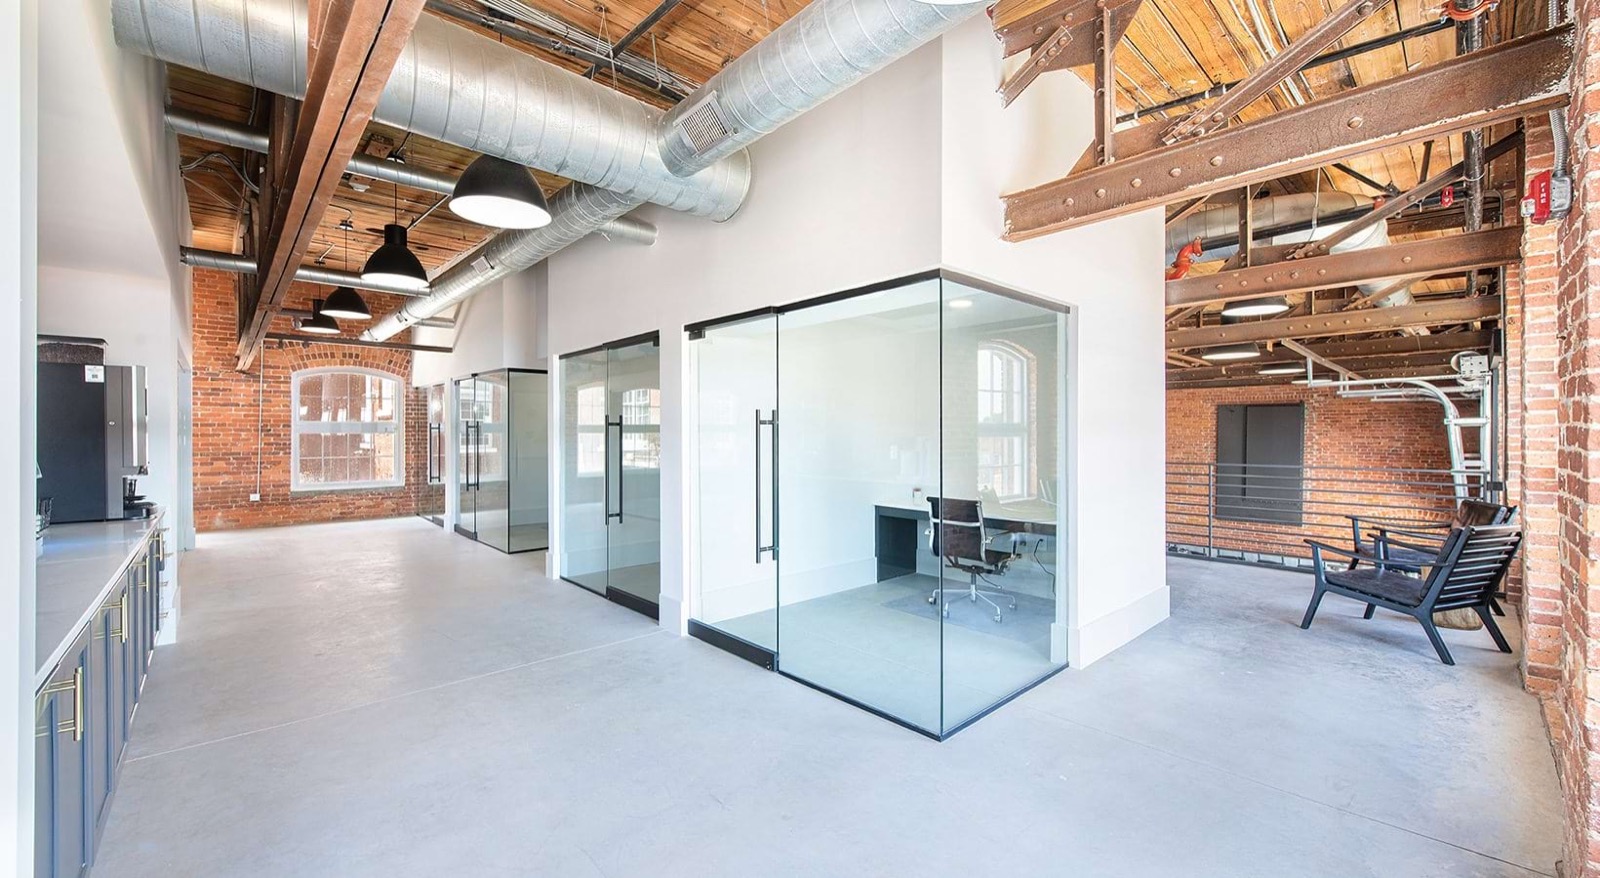
A corridor of glass-walled offices beneath exposed timber, steel beams, and ductwork, with a coffee station and brick walls
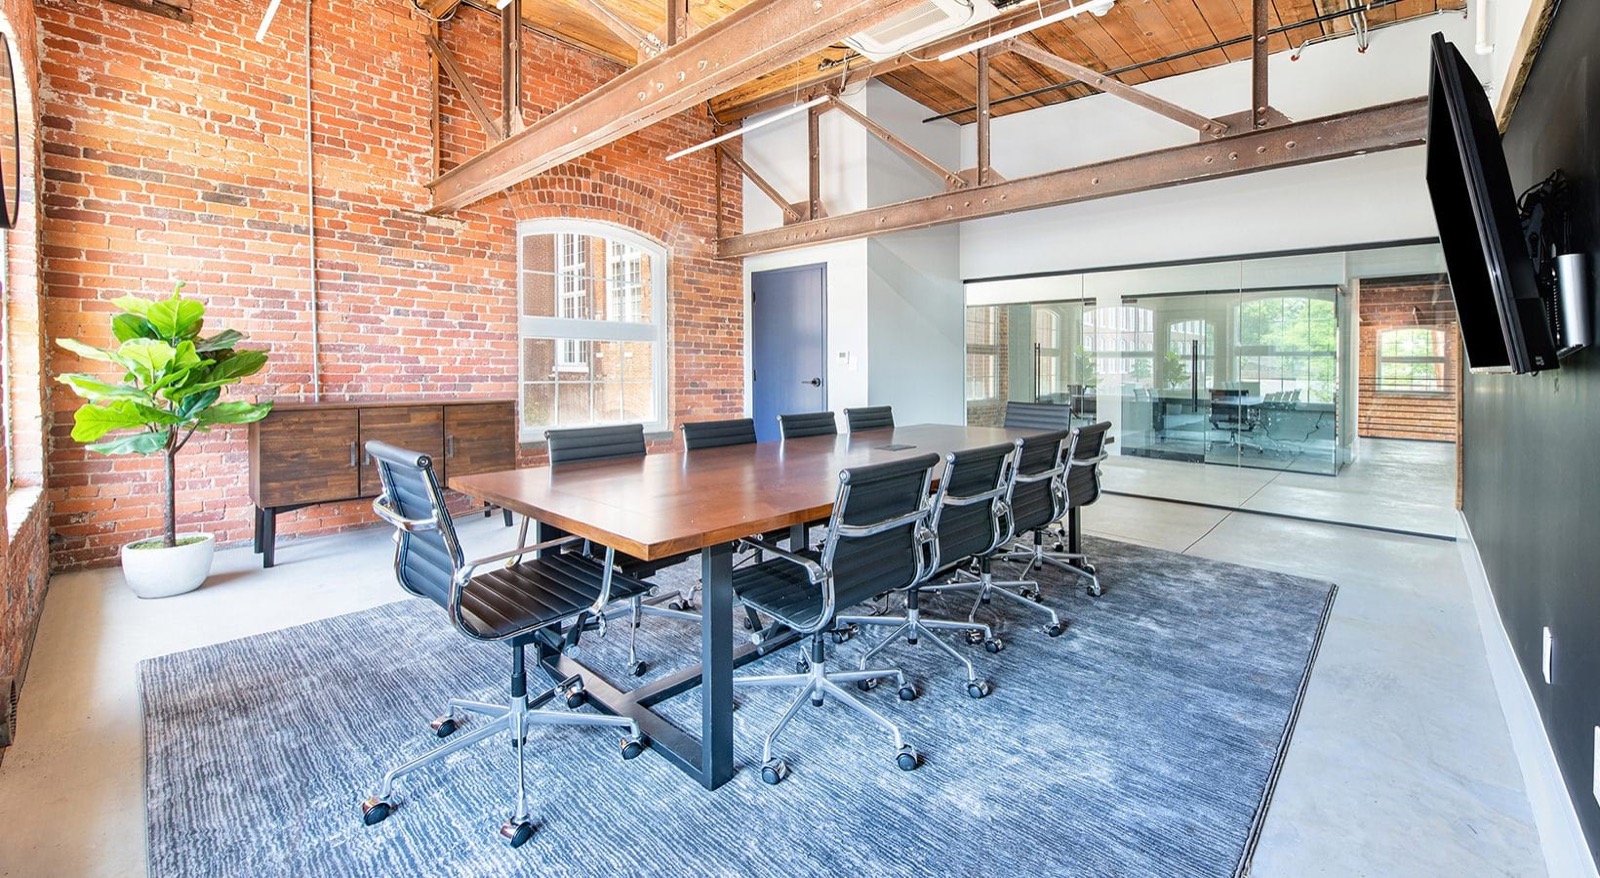
A conference room with a long wood table, black leather chairs, a brick wall, and a glass-walled meeting room beyond
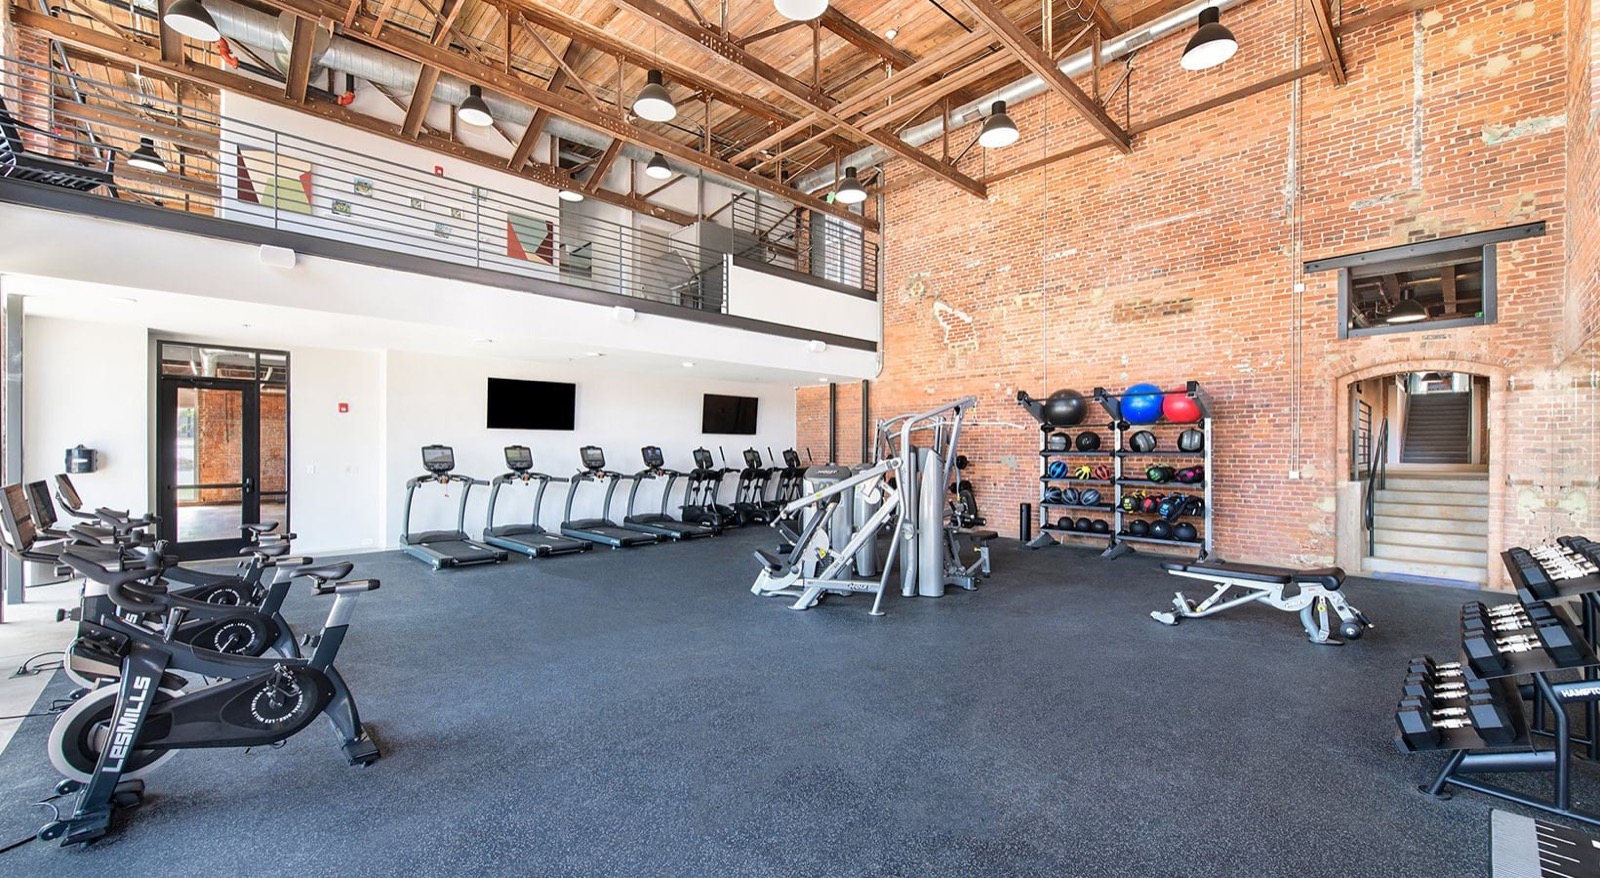
A double-height fitness center with spin bikes, treadmills, and a medicine-ball rack beside a brick wall and a mezzanine
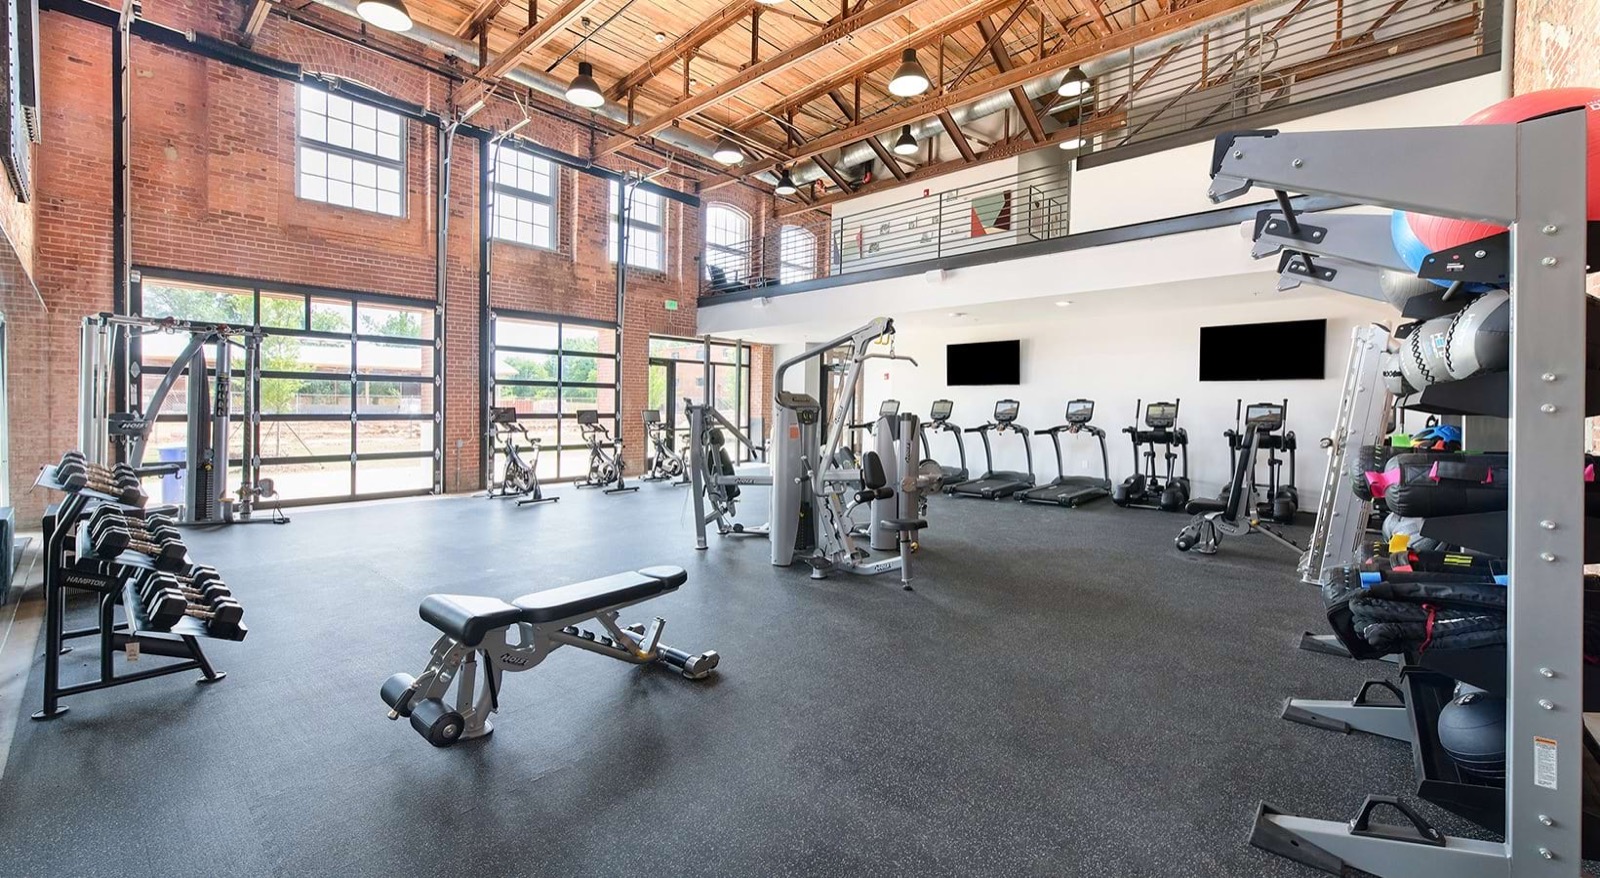
A fitness center with dumbbell racks, strength machines, and spin bikes in front of glass garage doors and brick walls
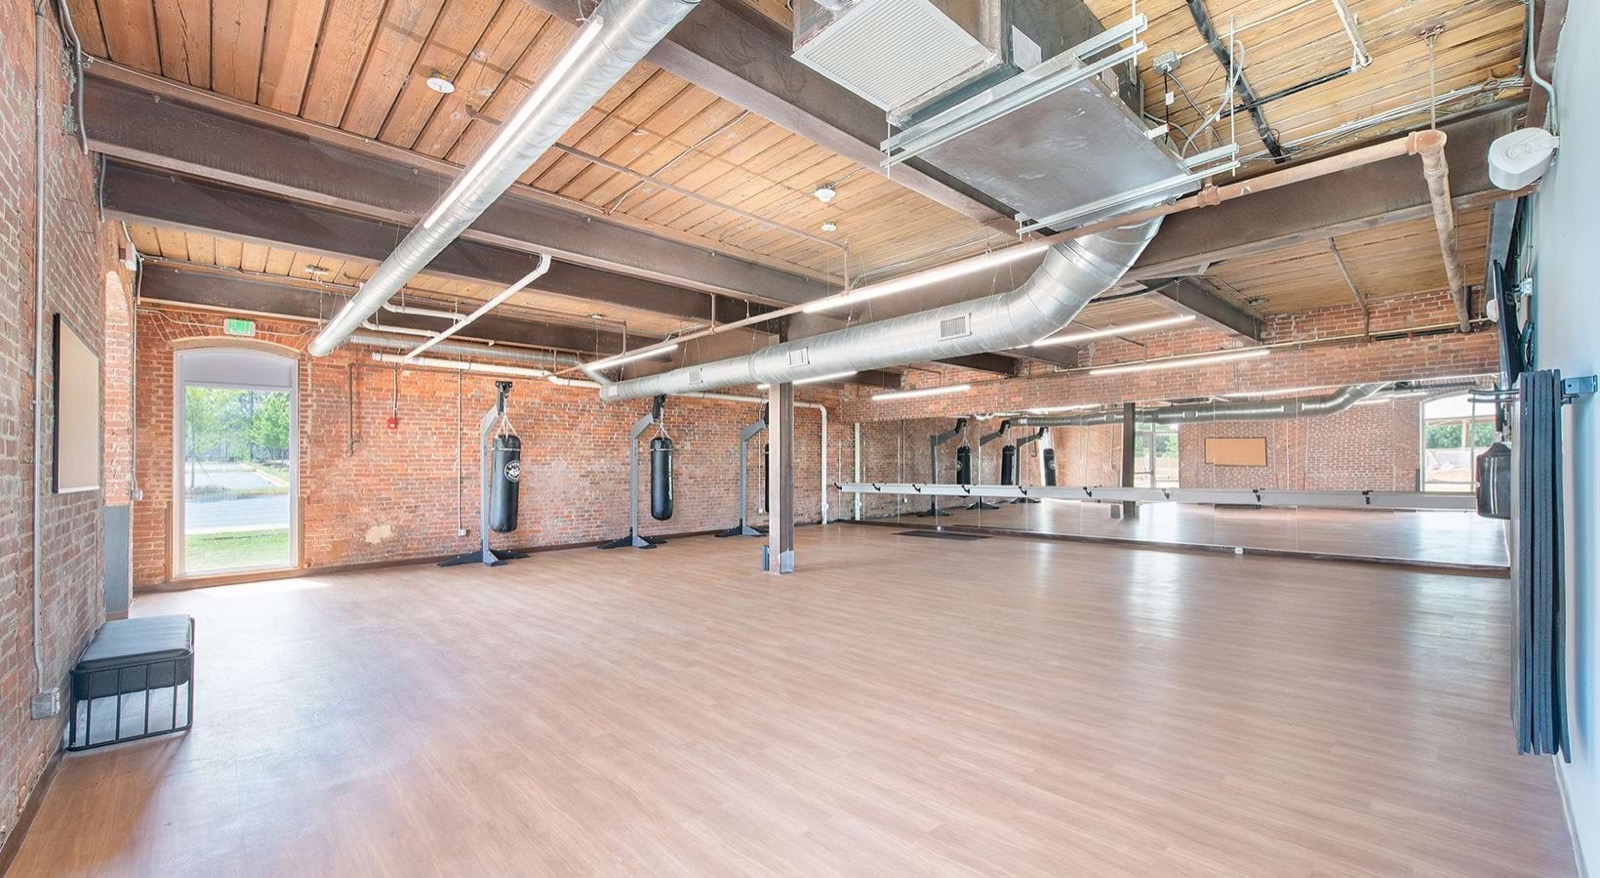
A studio with a wood floor, hanging heavy bags, a mirrored wall with a barre, and exposed timber and ducts

The project brought together interior design, sourcing, and installation to give the mill a new residential life, with its industrial character still present in the details.

Project team

Developer
Crossgate Partners
Architecture
Betsch Associates
Interior Design
Kelsey Moore, Director of Interiors & Graphic Design at Crossgate Partners

Tell us what you have in mind

A space you’re ready to rethink. A gathering you’ve been imagining. Share your ideas, location, and timing, and let’s talk about what we can create together.

Discuss Your Project →