

A coastal perspective on the modern workplace.
For this private equity office, the brief brought together two ambitions: the polish of a modern, design-forward workplace and the relaxed California character of its Manhattan Beach setting. The design needed to feel sophisticated while retaining the ease associated with life along the coast.
Kelsey developed the concept through finish selections, fixtures, furnishings, lighting, and artwork, considering how each element would contribute to the overall character of the space. A custom marble slab reception desk became a defining piece, bringing a strong material presence to the place where visitors first encounter the company.
The desk was also a personal highlight of the project: an opportunity to create something specific to the space and give the office a distinct identity. That attention extended through the furnishings and final styling, balancing the client’s contemporary taste with the warmth of its surroundings.
Project at a glance
- Client
- Private equity company
- Role
- Interior Designer
- Scope
- Design concept through installation and styling. Finish and fixture selections; furnishings; lighting; custom reception desk design; procurement; installation; final styling
- Signature element
- Custom marble slab reception desk
Reception Lounge
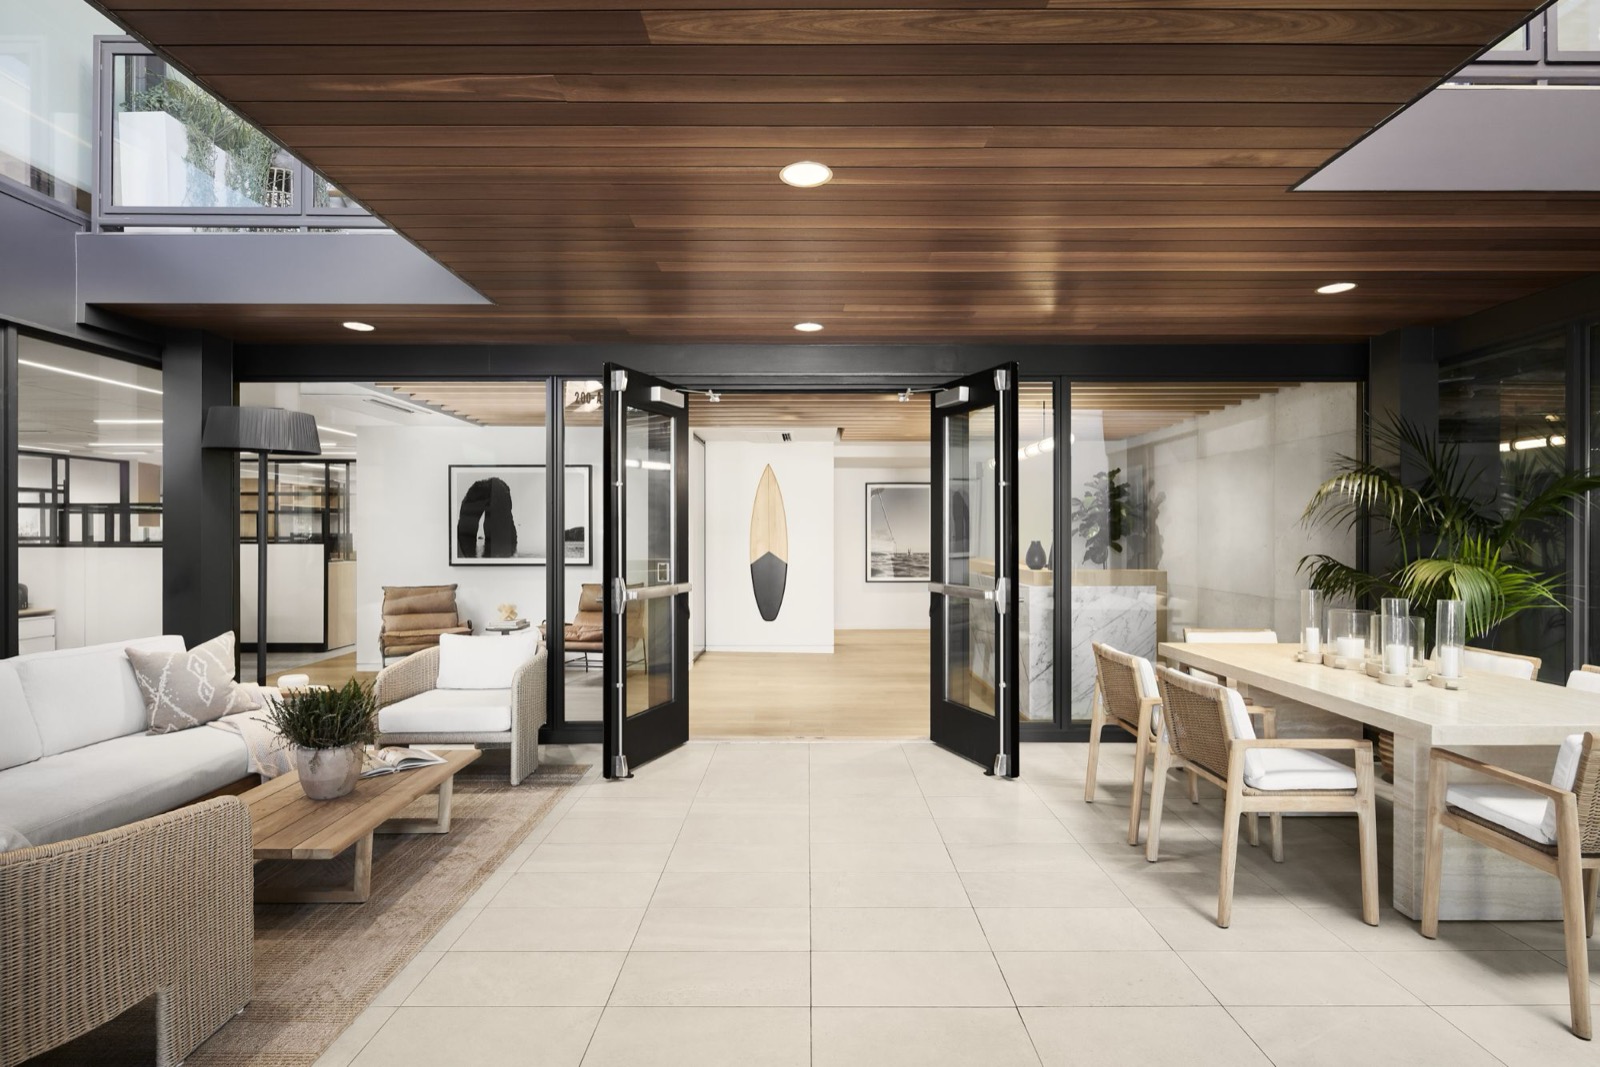
A custom marble slab reception desk with a light oak top anchors the lounge. Oak slats, black-framed glass, and leather seating bring warmth and definition to the arrival experience. Outside, terrace seating offers a relaxed setting for conversations, informal meetings, and breaks.


Offices & Workspace
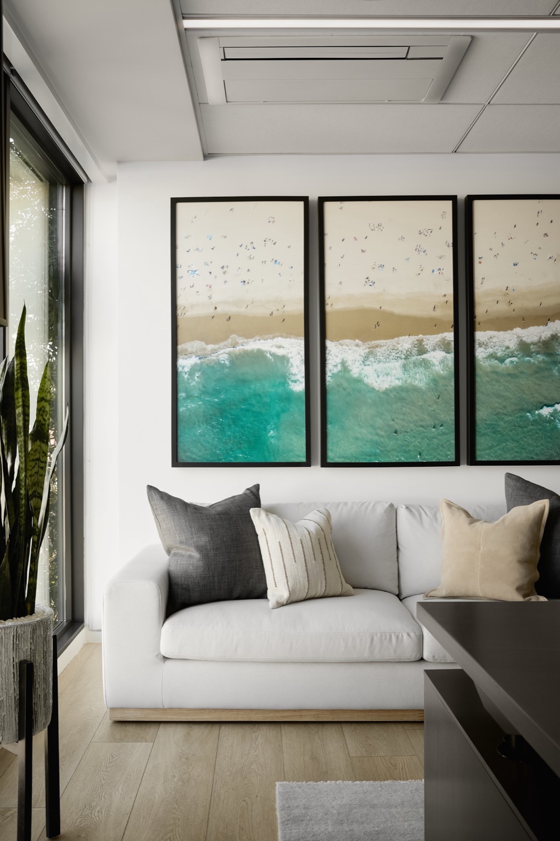
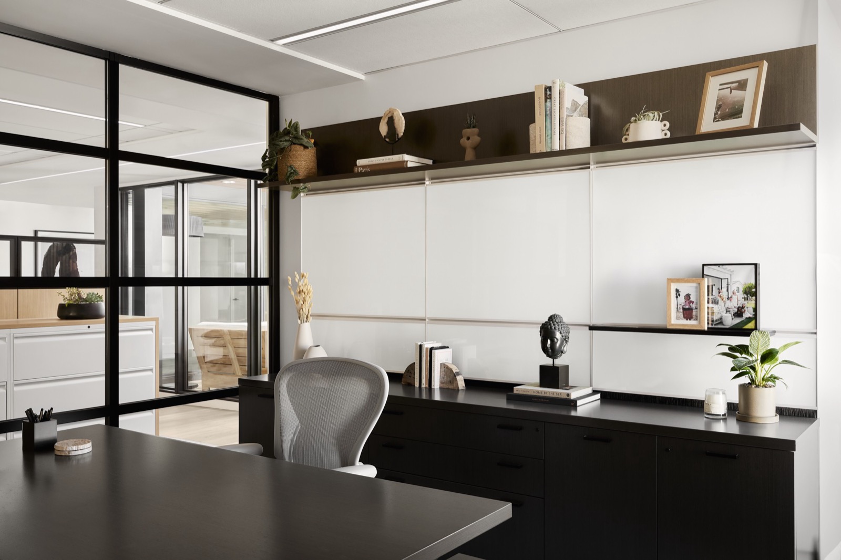
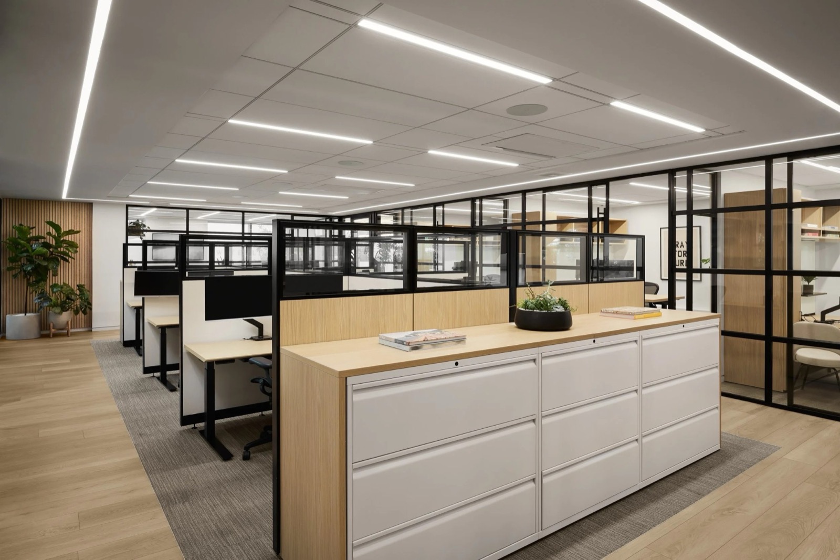
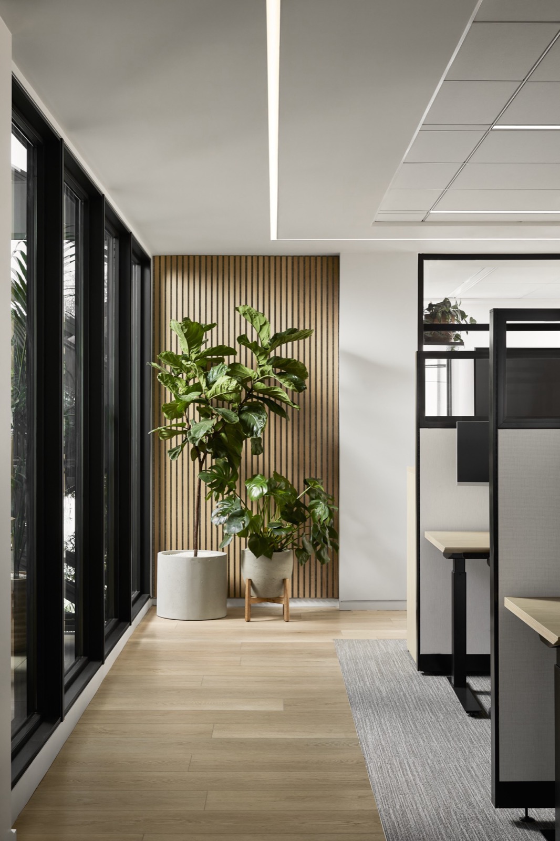
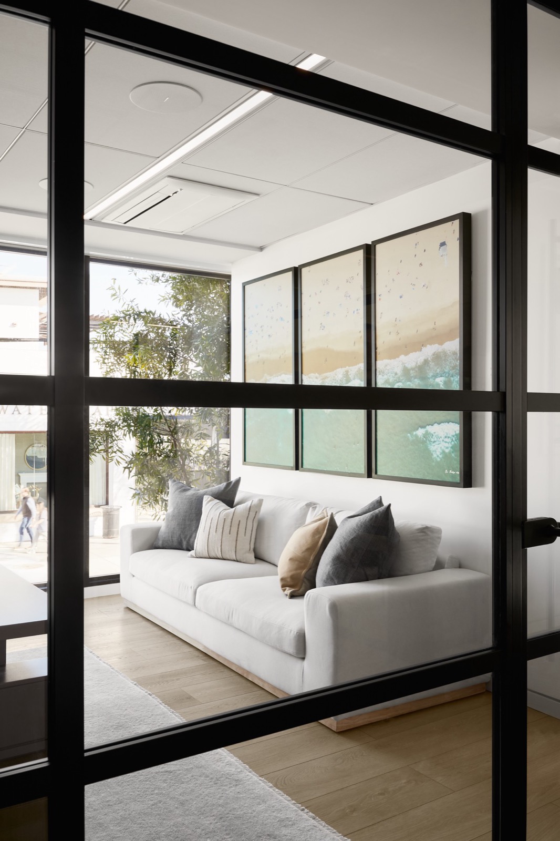
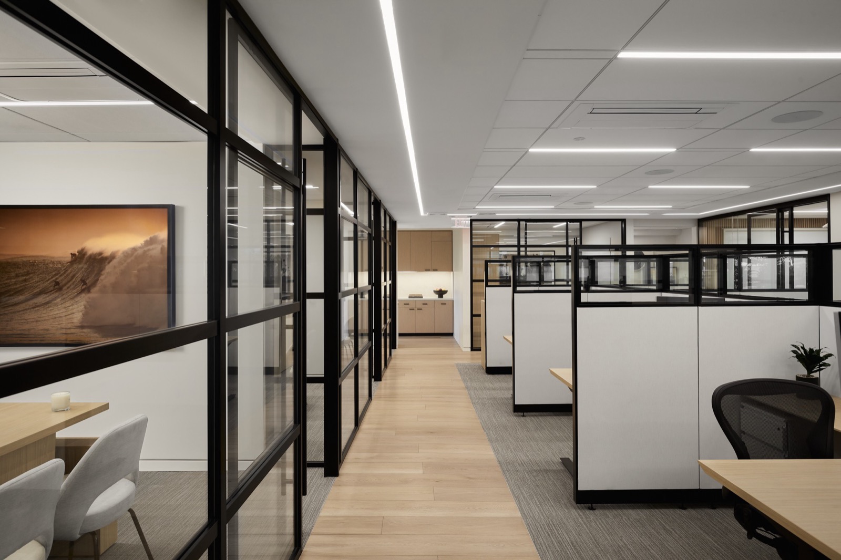
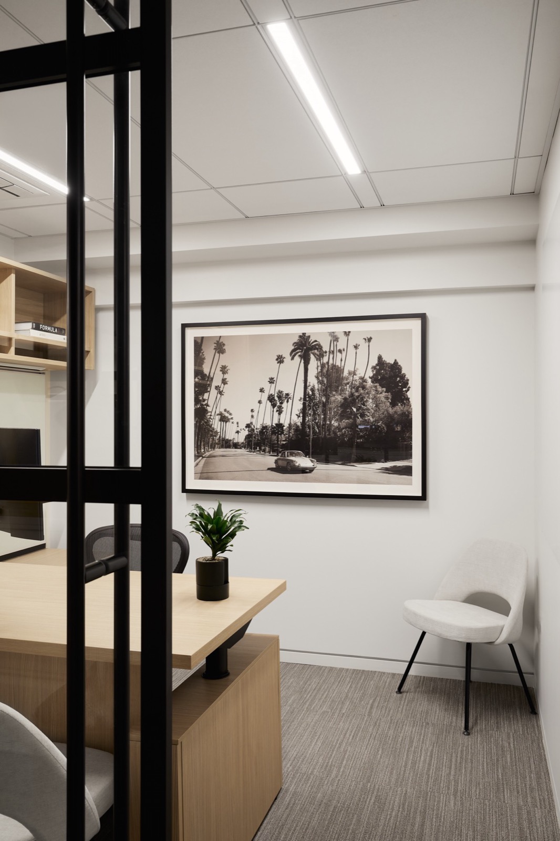
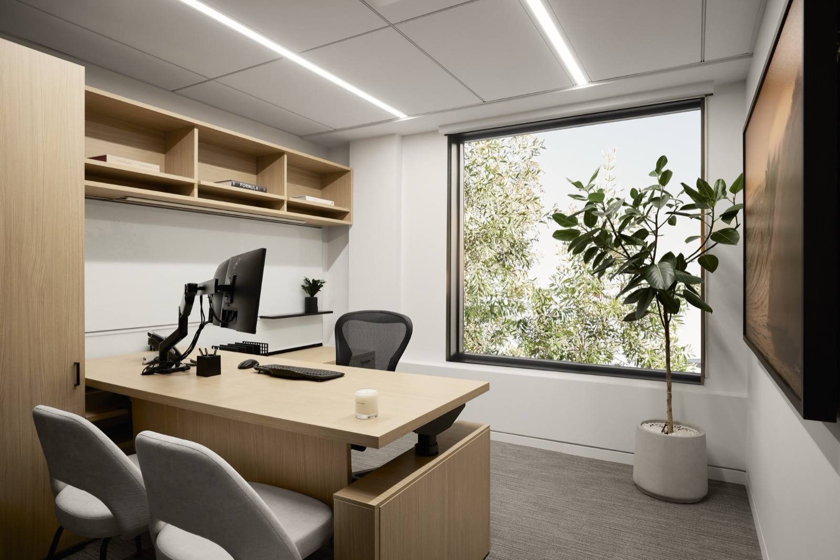
Black steel-framed glass partitions surround light oak desks and millwork. Beach photography and local artwork connect the offices to their Manhattan Beach setting.
Meeting Room
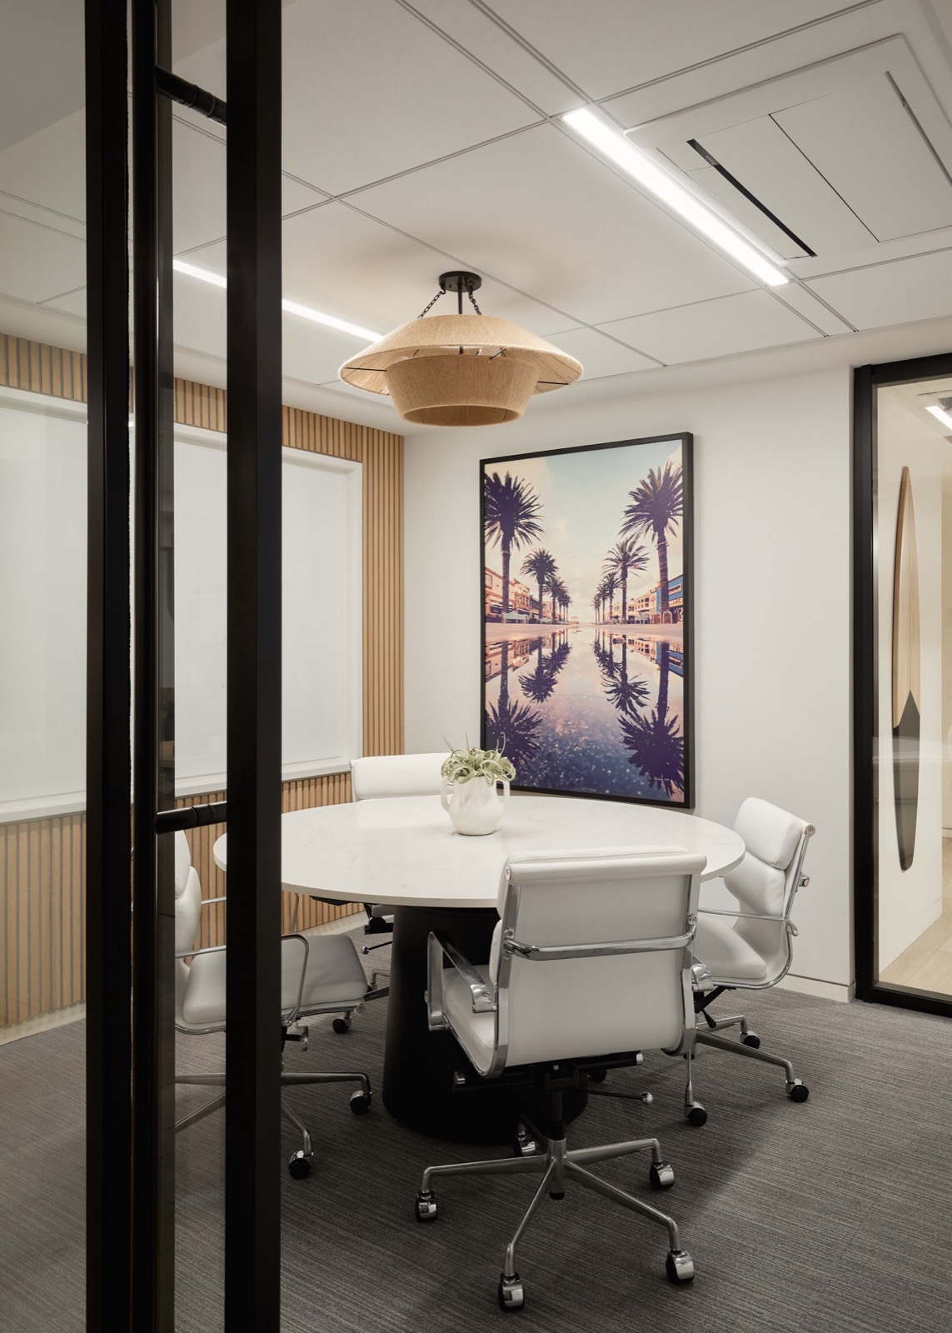
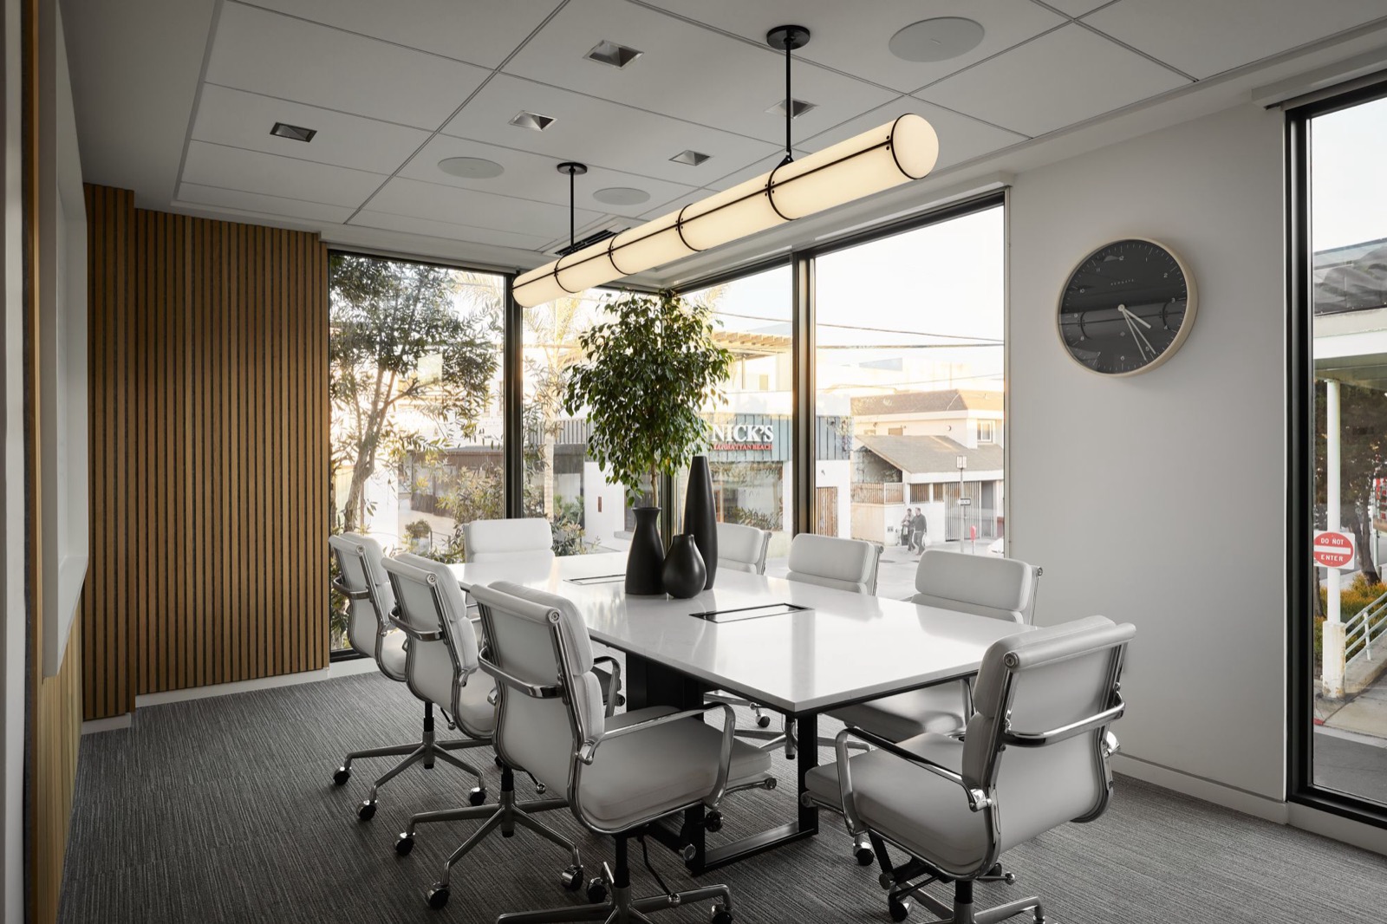
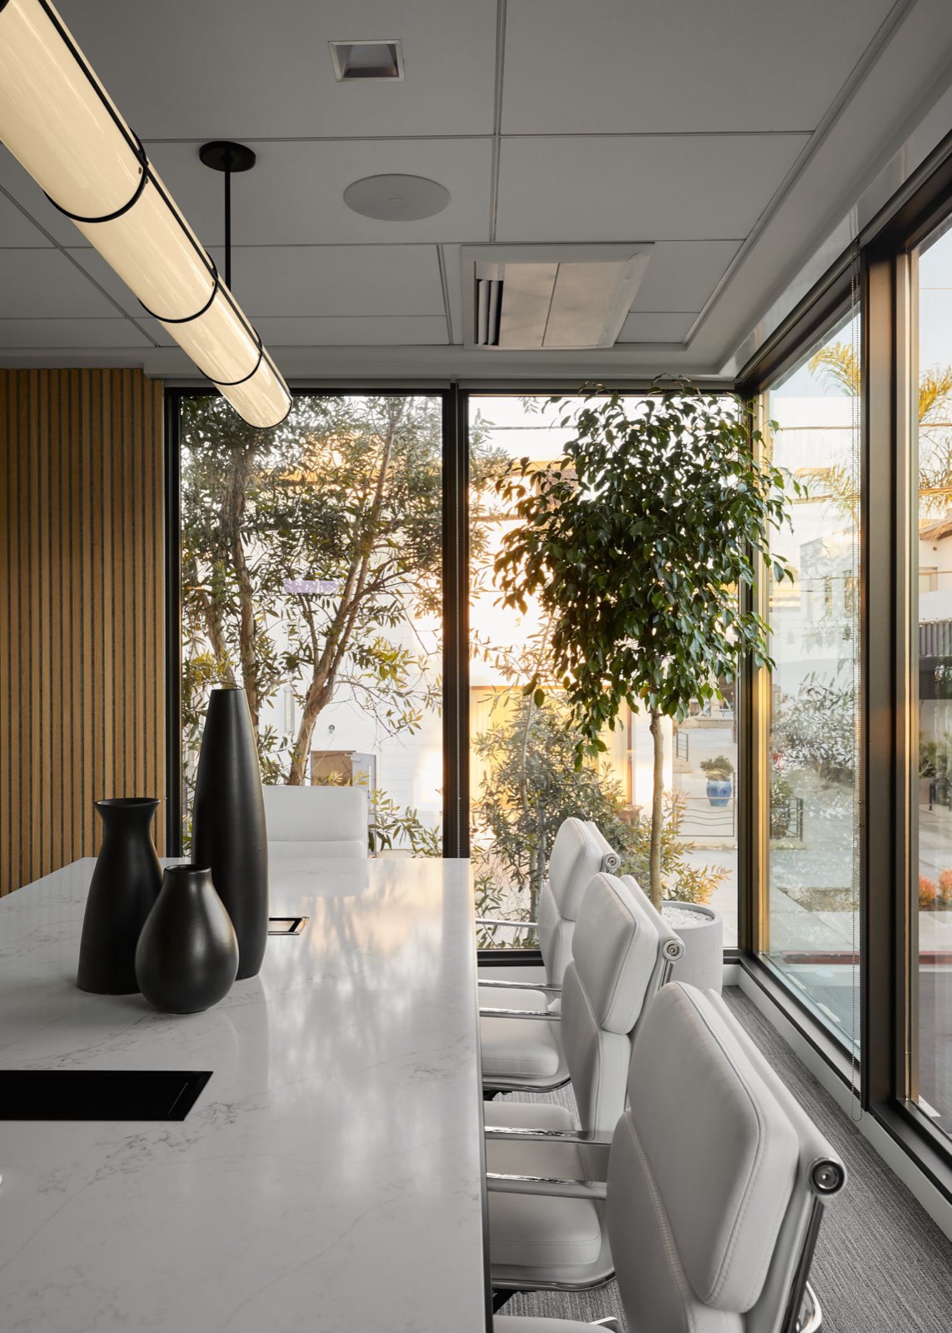
A custom marble conference table and white leather chairs sit beneath a cylindrical pendant. A slatted wood wall and views of the street trees bring warmth to the room.
Kitchen & Bath
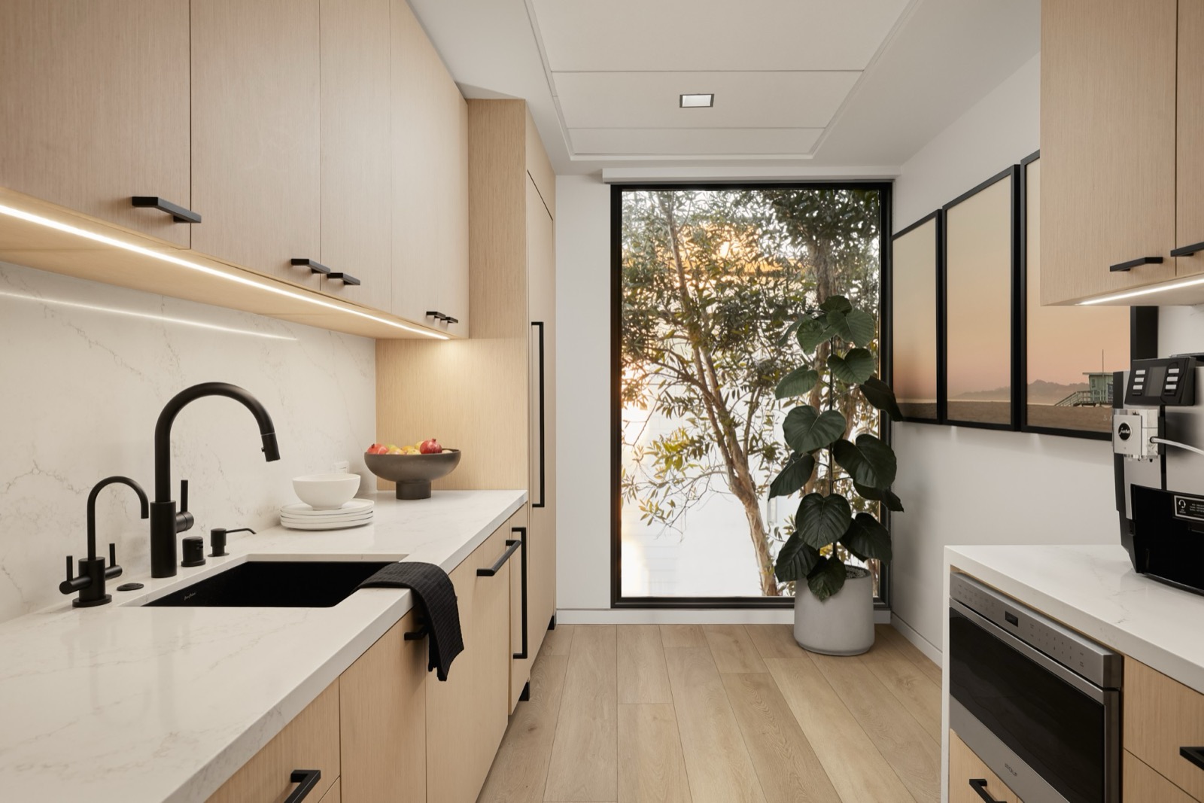
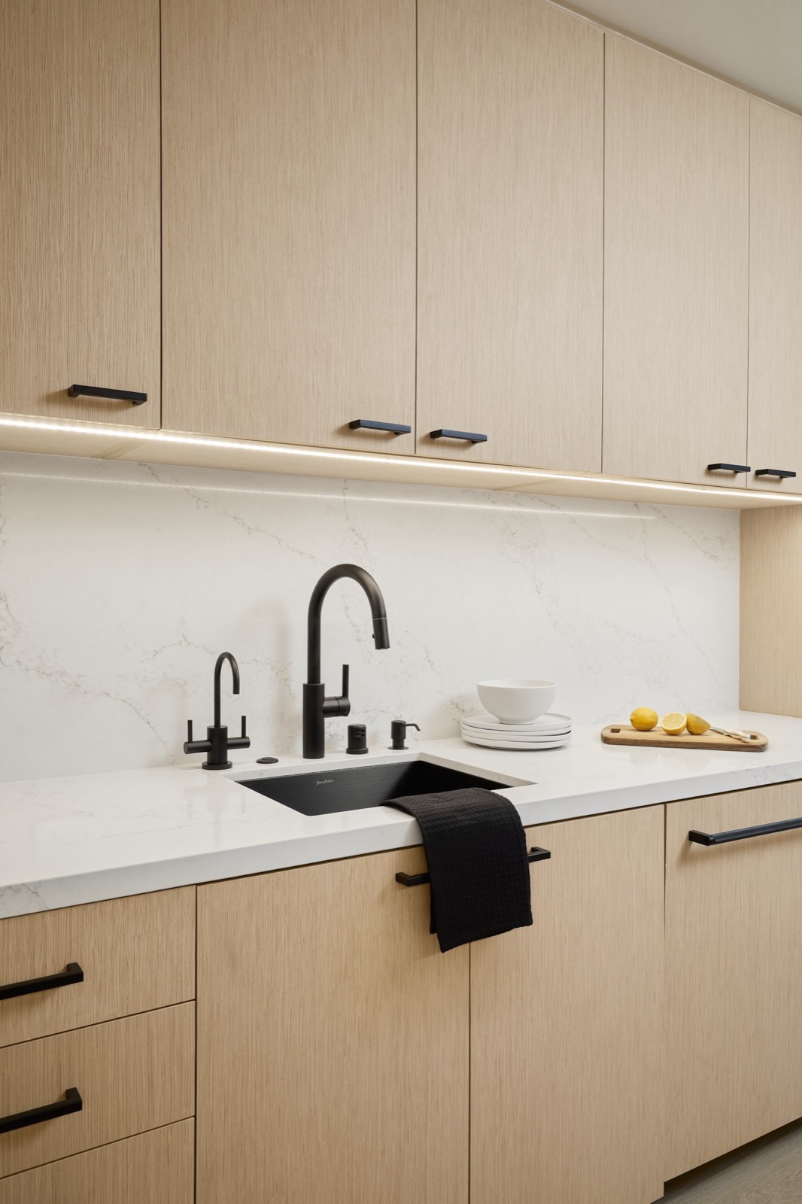
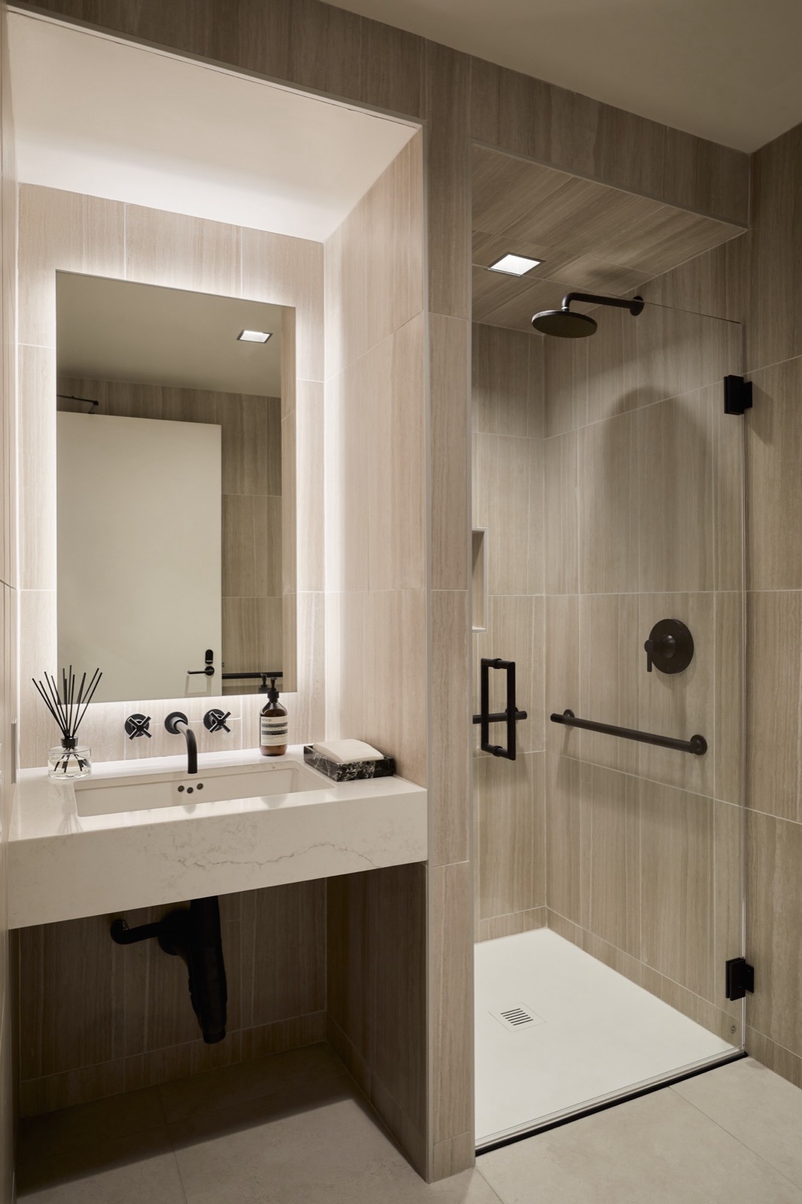
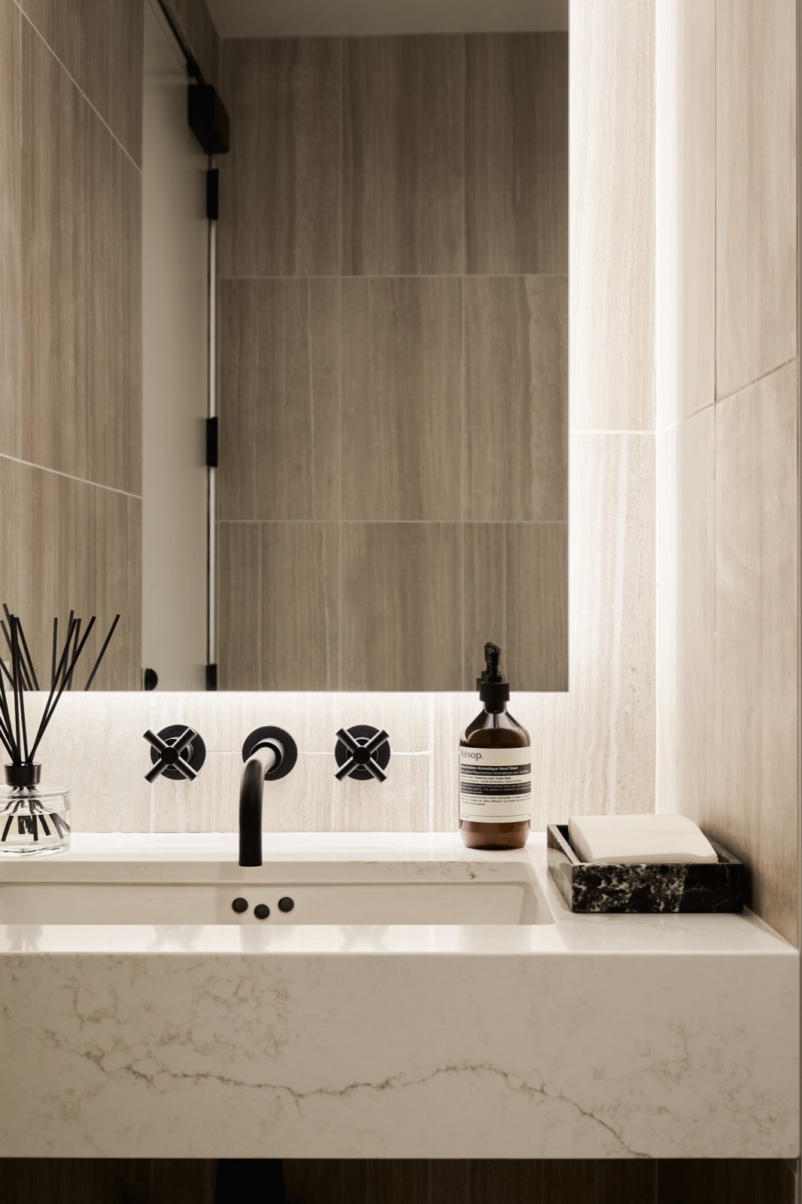
Rift white oak cabinetry, marble countertops, and matte black fixtures give the kitchen a warm, restrained palette. In the bathroom, gray travertine, a floating marble vanity, and a backlit mirror continue the attention to texture, material, and light.
From concept through procurement, delivery, and installation, Kelsey guided the design to completion, creating a workplace that reflects both the company and its coastal setting.
Project team
- Architecture
- Radman Architects & David Hidalgo Architects Inc.
- Interior Design
- En Route Design, formerly Kelsey Cameron Interiors
- Construction
- Culp Construction Company

Related project
The Lofts at King Mill
- Scope
- Creative Direction & Interior Design
- Location
- Augusta, Georgia
Tell us what you have in mind
A space you’re ready to rethink. A gathering you’ve been imagining. Share your ideas, location, and timing, and let’s talk about what we can create together.
Discuss Your Project →